A substantial and beautifully positioned four-bedroom detached family home with gated frontage on Four Ashes Road, B93. Viewing highly recommended.
A Substantial Four-Bedroom Detached Family Home with Gated Frontage, Two Access Points, Double Garage and 3/4 Acre Plot. The property has the added benefit of being sold CHAIN FREE.
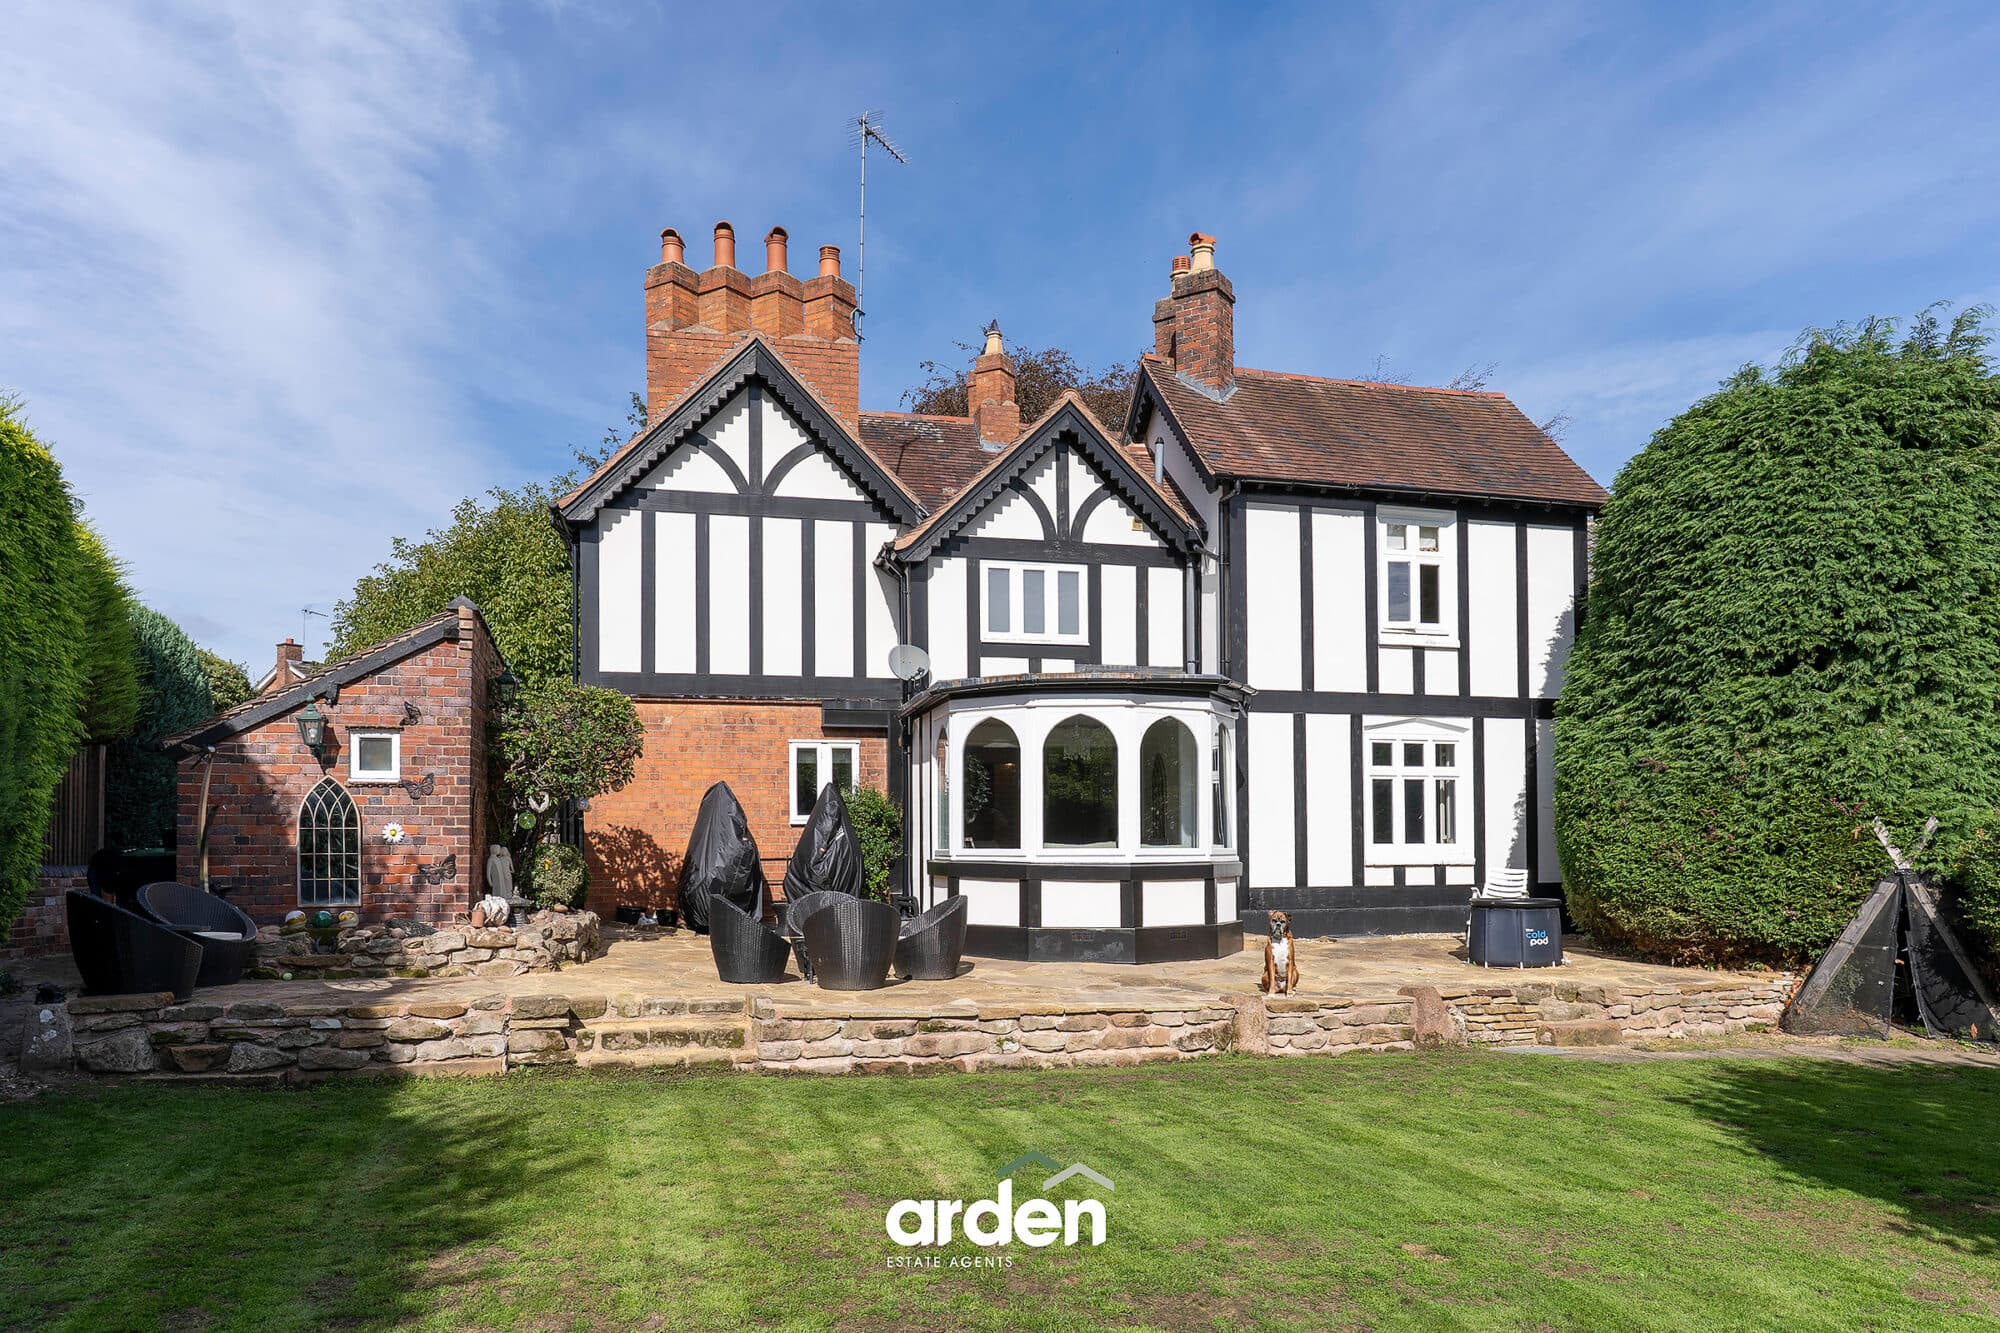
With a wealth of character features, the home, built in 1928, offers an impressive selection of living accommodation across two floors, set within approximately 3/4 of an acre of grounds. With a superb extended open-plan kitchen/dining/family room at its heart, the property also benefits from generous gardens and outdoor space. There is considerable scope for further enhancement, with previous planning permission having been granted for a number of improvements, subject to the relevant consents.
Upon entering the property from the impressive entrance hallway, you are greeted by numerous reception rooms, emphasising the versatility of this unique home. The open-plan kitchen/dining/family room provides a spacious and sociable environment, equally suited to everyday family life and entertaining. The well-appointed kitchen incorporates a range cooker, dishwasher and fridge/freezer, while a walk-in pantry provides valuable additional storage. The adjoining family area features a working log burner, creating an inviting focal point, and the kitchen benefits from underfloor heating operated by a separate system from the main house.
Further ground-floor accommodation includes a generous lounge, separate dining room, study, office and boot room offering excellent flexibility for both family use and home working. A ground-floor shower room adds further practicality.
In addition to this, previous planning permission has also provided for the snug to be extended outwards, creating a more direct connection with the kitchen and offering the potential to further enhance the existing layout, subject to the necessary consents.
To the first floor are four well-proportioned bedrooms accessed via a galleried mezzanine level, comprising a generous principal bedroom, two further double bedrooms and a single bedroom. The accommodation is served by a family bathroom and separate WC. Moreover, previous planning permission also included proposals for an en-suite bathroom to the principal bedroom, offering further potential to adapt the accommodation to individual requirements, once more subject to the relevant consents.
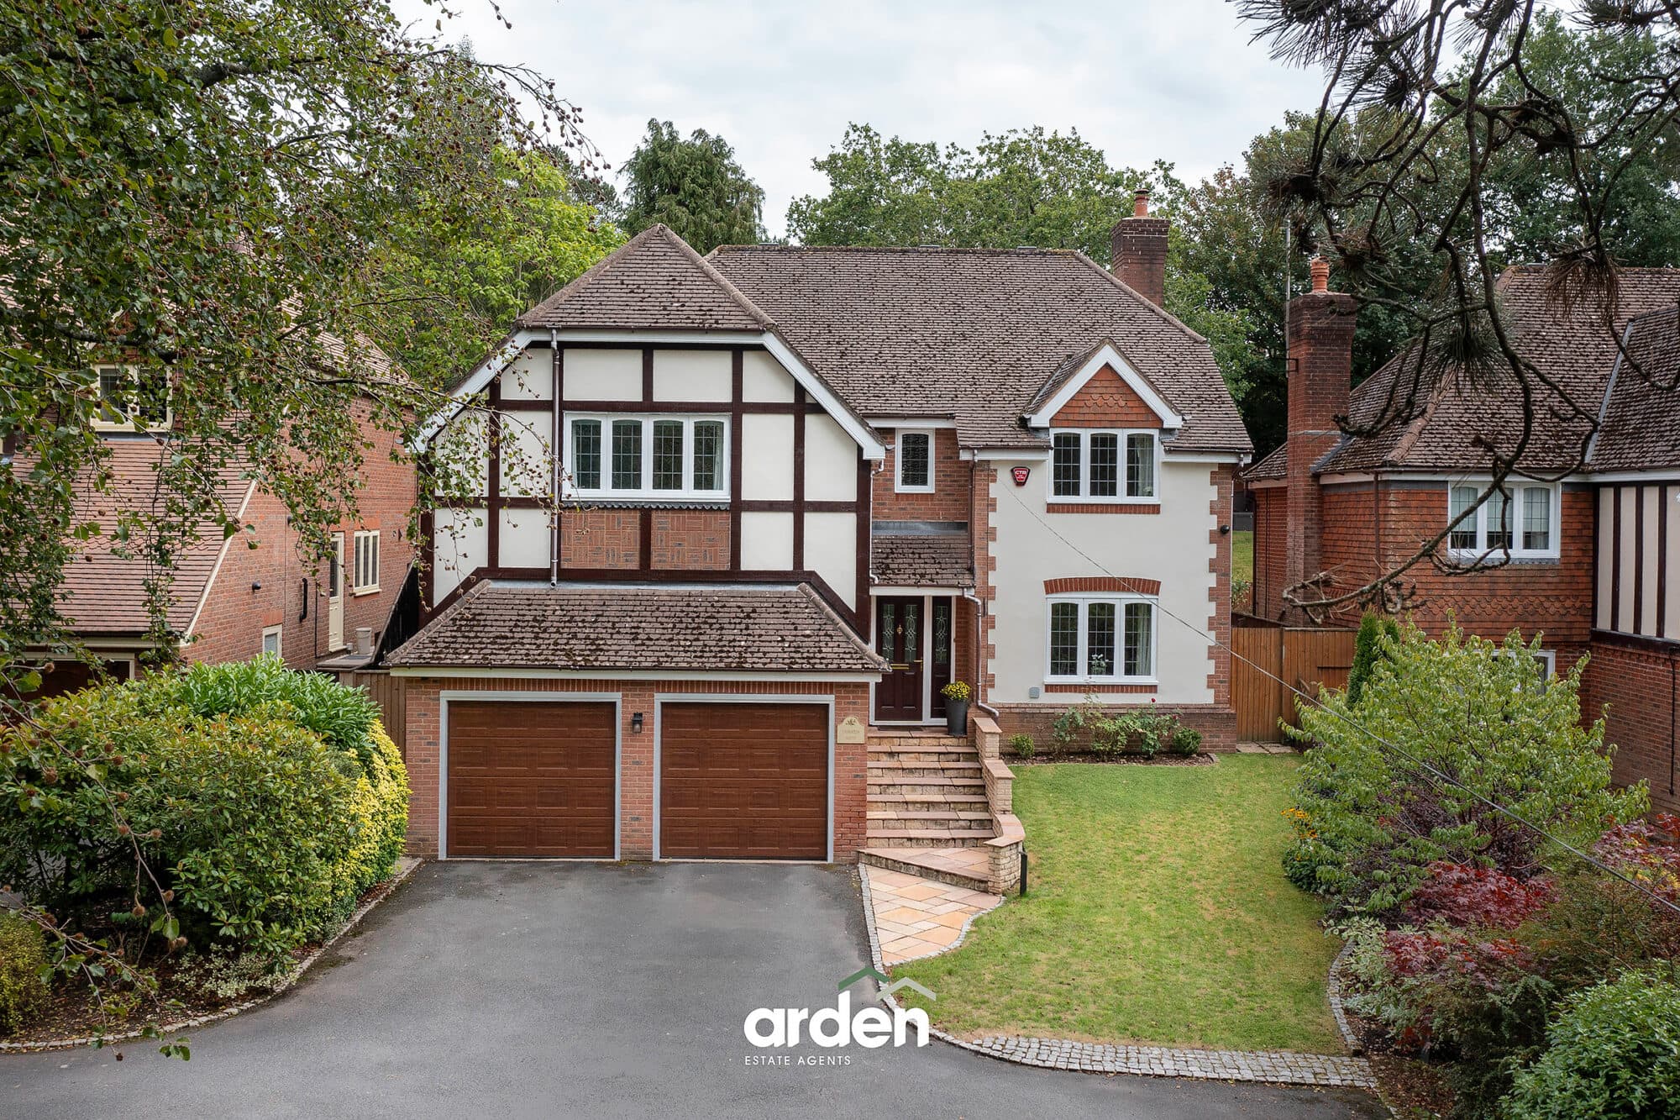
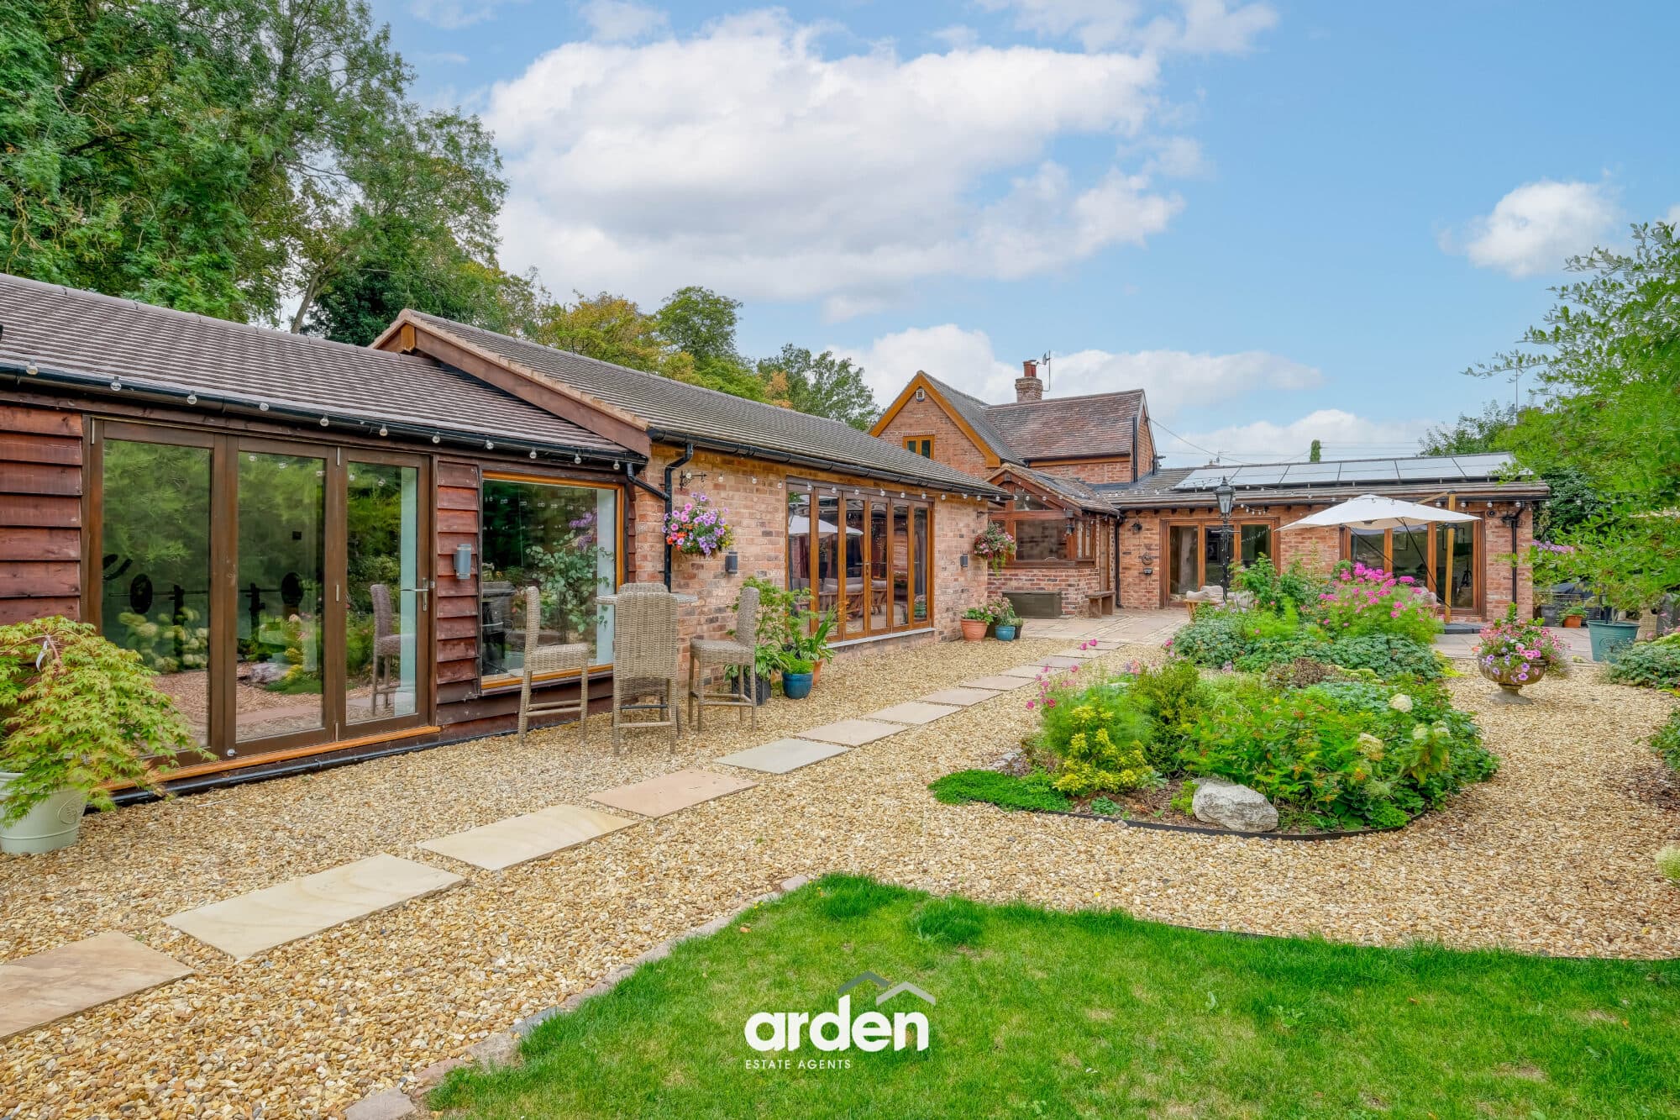
Externally, the property occupies a generous approximately 3/4-acre plot, benefiting from established gardens and mature planting, creating an attractive and private setting. The generous driveway provides parking for multiple vehicles, while the large double garage incorporates useful eaves storage and offers excellent potential for additional storage or workshop use. The second access from Browns Lane further enhances the property's practicality. The extensive grounds and outdoor space make the property particularly well suited to family life, while offering considerable potential for landscaping, recreation and further enjoyment of the grounds.
This is a rare opportunity to acquire a substantial and characterful detached family home set within approximately 3/4 of an acre, in an attractive and private setting. Viewing is highly recommended to truly appreciate all that this unique family home, in a sought-after location, has to offer.
Approximate total internal area: 203 sq m / 2,100 sq ft.
Any reference to previous planning permission is subject to the relevant planning documentation and should be independently verified by prospective purchasers.
Please read the following: These particulars are for general guidance only and are based on information supplied and approved by the seller. Complete accuracy cannot be guaranteed and may be subject to errors and/or omissions. They do not constitute a contract or part of a contract in any way. We are not surveyors or conveyancing experts therefore we cannot and do not comment on the condition, issues relating to title or other legal issues that may affect this property. Interested parties should employ their own professionals to make enquiries before carrying out any transactional decisions. Photographs are provided for illustrative purposes only and the items shown in these are not necessarily included in the sale, unless specifically stated. The mention of any fixtures, fittings and/or appliances does not imply that they are in full efficient working order, and they have not been tested. All dimensions are approximate. We are not liable for any loss arising from the use of these details.
Regulations require us to conduct identity and AML checks and gather information about every buyer's financial circumstances. These checks are essential in fulfilling our Customer Due Diligence obligations, which must be done before any property can be marked as sold subject to contract. The rules are set by law and enforced by trading standards.
We will start these checks once you have made a provisionally agreeable offer on a property. The cost is £50 (including VAT) per transaction. This fee covers the expense of obtaining relevant data and any necessary manual checks and monitoring. It's paid in advance via our onboarding system.
Garage 17' 5" x 17' 3" (5.30m x 5.27m)
Boot Room 9' 5" x 7' 4" (2.88m x 2.24m)
Lounge 16' 6" x 13' 9" (5.02m x 4.19m)
max
Study 13' 3" x 8' 4" (4.04m x 2.53m)
Kitchen / Diner / Family Room 28' 7" x 21' 5" (8.71m x 6.54m)
max
Utility 7' 0" x 5' 3" (2.14m x 1.60m)
Pantry 6' 6" x 2' 11" (1.98m x 0.88m)
Dining Room 13' 0" x 11' 11" (3.97m x 3.63m)
max
Office 11' 9" x 9' 11" (3.59m x 3.02m)
Shower Room 6' 5" x 5' 10" (1.95m x 1.78m)
Stairs To First Floor Landing
Master Bedroom 16' 6" x 12' 9" (5.04m x 3.89m)
Bedroom 2 12' 0" x 11' 11" (3.66m x 3.62m)
Bedroom 3 11' 11" x 10' 6" (3.63m x 3.19m)
Bedroom 4 11' 11" x 6' 0" (3.63m x 1.83m)
Bathroom 9' 3" x 8' 5" (2.83m x 2.56m)
max
WC 5' 5" x 2' 8" (1.64m x 0.81m)
Disclaimer
These particulars are for guidance only and based on information approved by the seller. Accuracy cannot be guaranteed and details may contain errors or omissions. They do not form part of any contract. We are not surveyors or legal experts and cannot advise on condition, title, or other legal matters. Buyers should instruct their own professionals before making decisions. Photos are illustrative only and items shown are not necessarily included. Fixtures, fittings and appliances are not tested and may not be in working order. All measurements are approximate. No liability is accepted for loss from use of these details.
By law we must carry out ID and AML checks and review buyers’ financial circumstances before a property can be marked sold subject to contract. This due diligence is required by trading standards. Checks start once a provisional offer is agreed. The cost is £50 incl. VAT per property, payable in advance via our onboarding system.