Exceptional 4 bed, 4 en suite family home. Features 4 receptions, stunning kitchen, landscaped SOUTH EASTERLY garden, double garage, EV charging, and ample parking. Prestigious location.
Summary
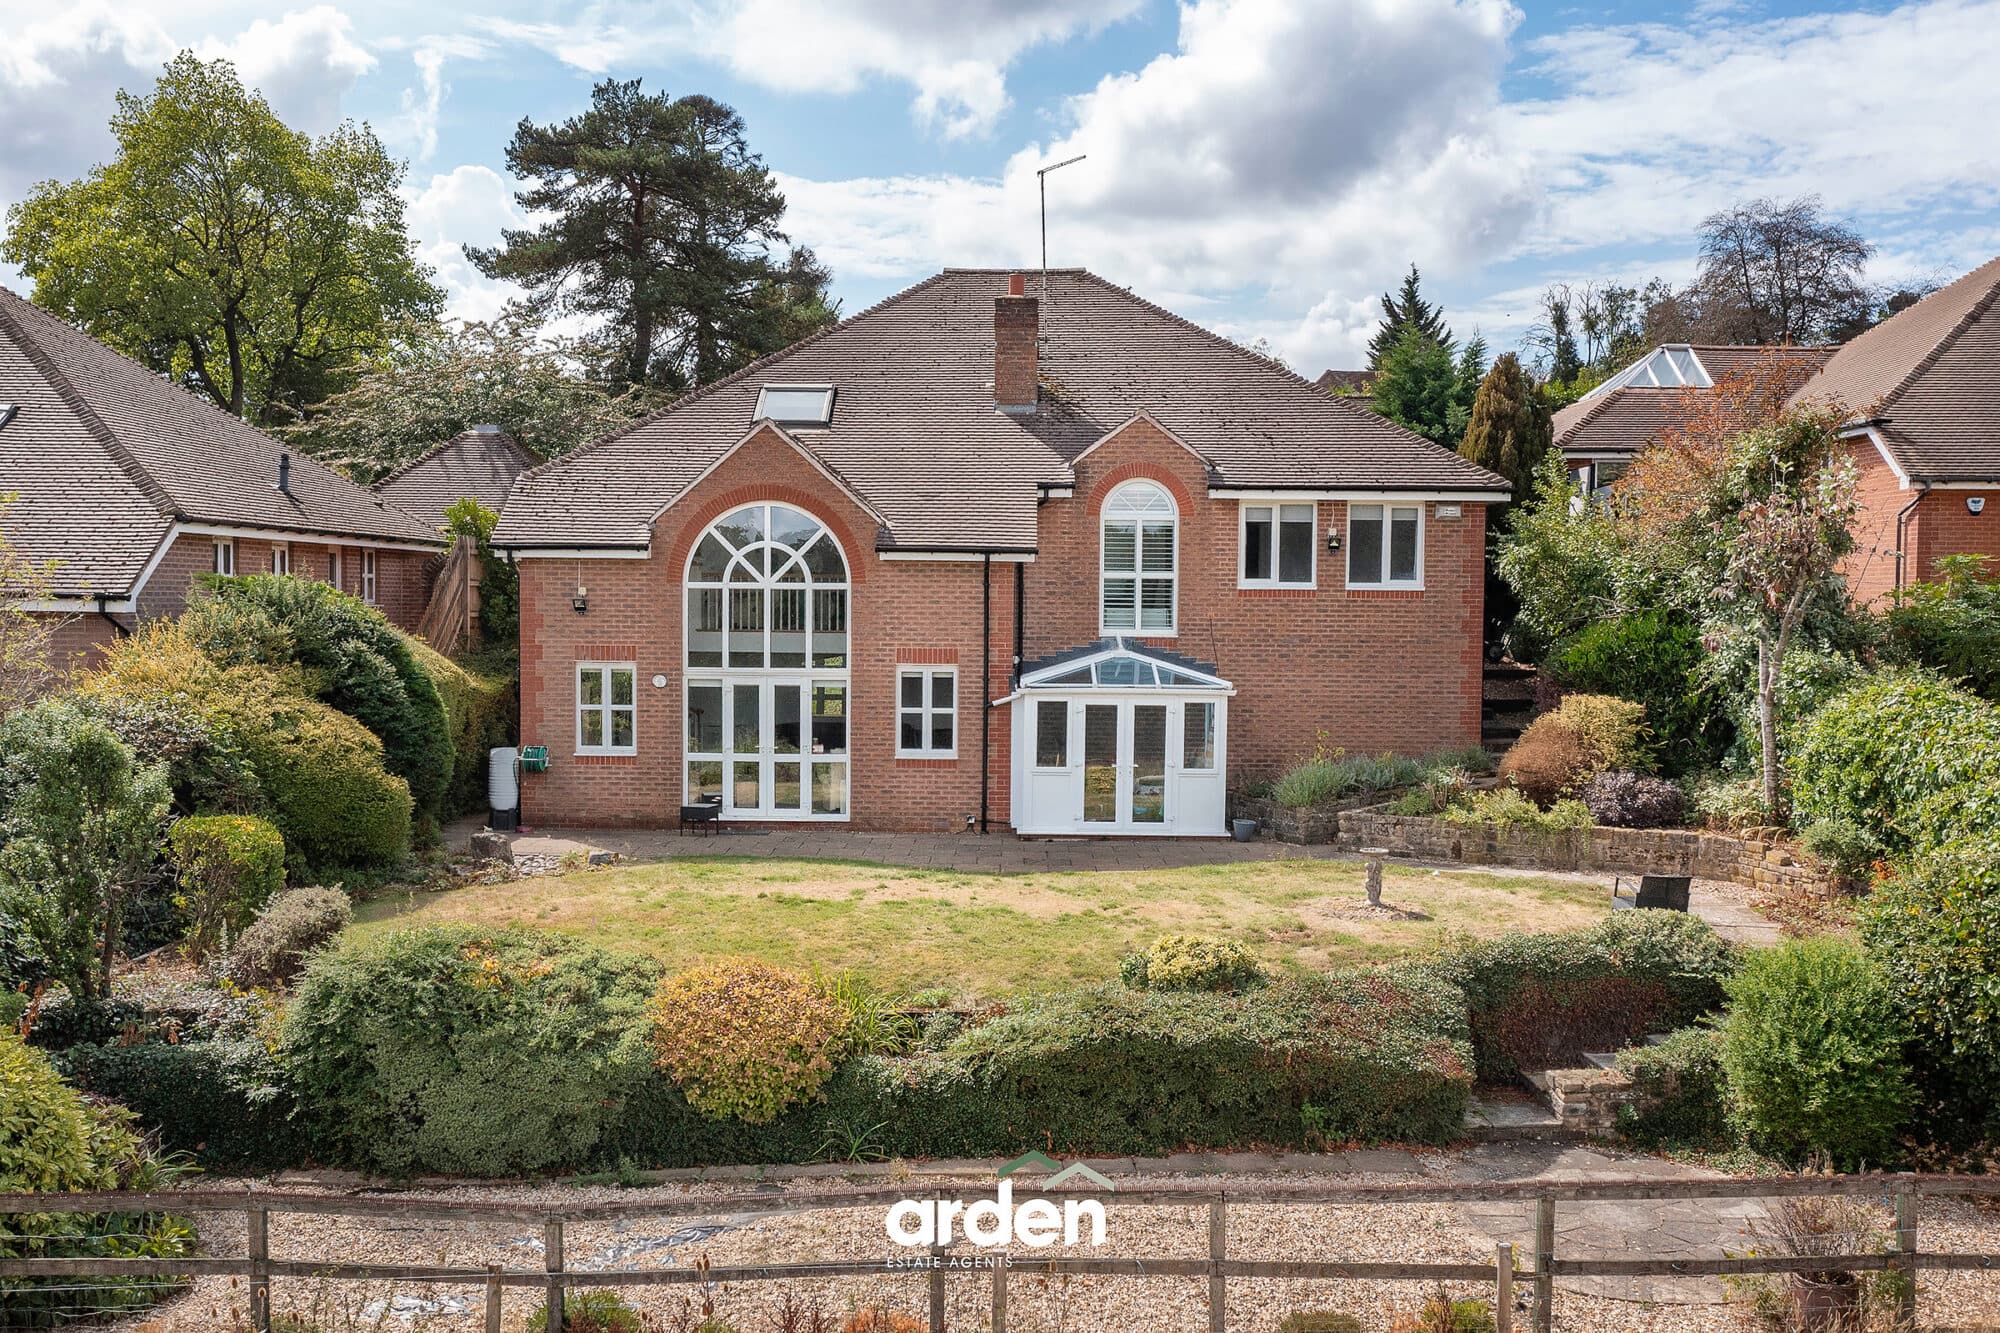
An exceptional family home offering approximately 2,700 sq. ft. of immaculate accommodation, enviably positioned along one of Barnt Green’s most prestigious roads. Beautifully presented throughout, the property boasts four spacious bedrooms, each benefitting from a luxurious contemporary en suite, alongside a stunning breakfast kitchen and four further reception rooms, including a fabulous garden room with bi-folding doors opening onto the incredible landscaped south-easterly rear garden. Externally, the property further benefits from a substantial driveway providing parking for multiple vehicles, a double garage and EV charging point.
Description
A spacious entrance hall immediately sets the tone for this impressive family home, featuring a useful understairs storage cupboard and a modern guest WC. Three sets of double doors provide access to the principal reception spaces, creating a wonderful sense of flow and connectivity throughout the ground floor. To the front of the property is a substantial office or sitting room, providing an ideal space for home working or quieter relaxation. The generous main living room features a characterful wood burning stove and double doors opening into the fabulous garden room. With its striking full glass ceiling, this exceptional space is flooded with natural light, whilst bi-folding doors open directly onto the beautiful landscaped rear garden. Double doors also lead into the dining room, which in turn provides a link back to the entrance hall. The interconnecting nature of the living room, garden room and dining room creates an exceptionally versatile arrangement, equally suited to everyday family life and entertaining.
The stunning high quality breakfast kitchen forms another impressive centrepiece of the home, featuring a breakfast bar, excellent storage provision and attractive wooden worktops. Integrated appliances include a NEFF electric hob, gas wok burner, extractor fan, eye-level electric oven, combination oven, warming drawer, dishwasher and fridge freezer. Adjoining the kitchen is a useful utility room with space and plumbing for a washing machine and tumble dryer, together with a door providing access to the side of the property.
The spacious galleried landing provides access to all four bedrooms and features a useful airing cupboard. The principal bedroom is of fantastic proportions and benefits from a full wall of fitted wardrobes, together with a luxurious contemporary en suite shower room featuring a double basin, illuminated mirror and a walk-in shower accessible from both sides, complete with rainfall shower head.
The principal guest bedroom enjoys a pleasant outlook over the rear garden and features fitted wardrobes and a superb en suite bathroom, comprising a bath, separate shower enclosure and illuminated mirror. There are two further generous double bedrooms, one of which also overlooks the garden, with both bedrooms benefiting from fitted wardrobes and modern en suite shower rooms, each complemented by illuminated mirrors. All four bedrooms therefore enjoy the considerable benefit of their own contemporary en suite facilities.
Accessible via a large hatch and pull down ladder, the loft is part boarded with a light.
Outside
The outstanding south-easterly rear garden is a particular highlight of the property and has been beautifully landscaped over a series of tiers. The initial ground level provides a generous patio area, with steps ascending through two lawned tiers, each retained by walls and beautifully planted with a variety of established shrubs. The uppermost level features a pergola with space beneath for seating, providing a wonderful vantage point from which to appreciate the full expanse of this impressive garden. A useful garden shed is also positioned on the top tier.
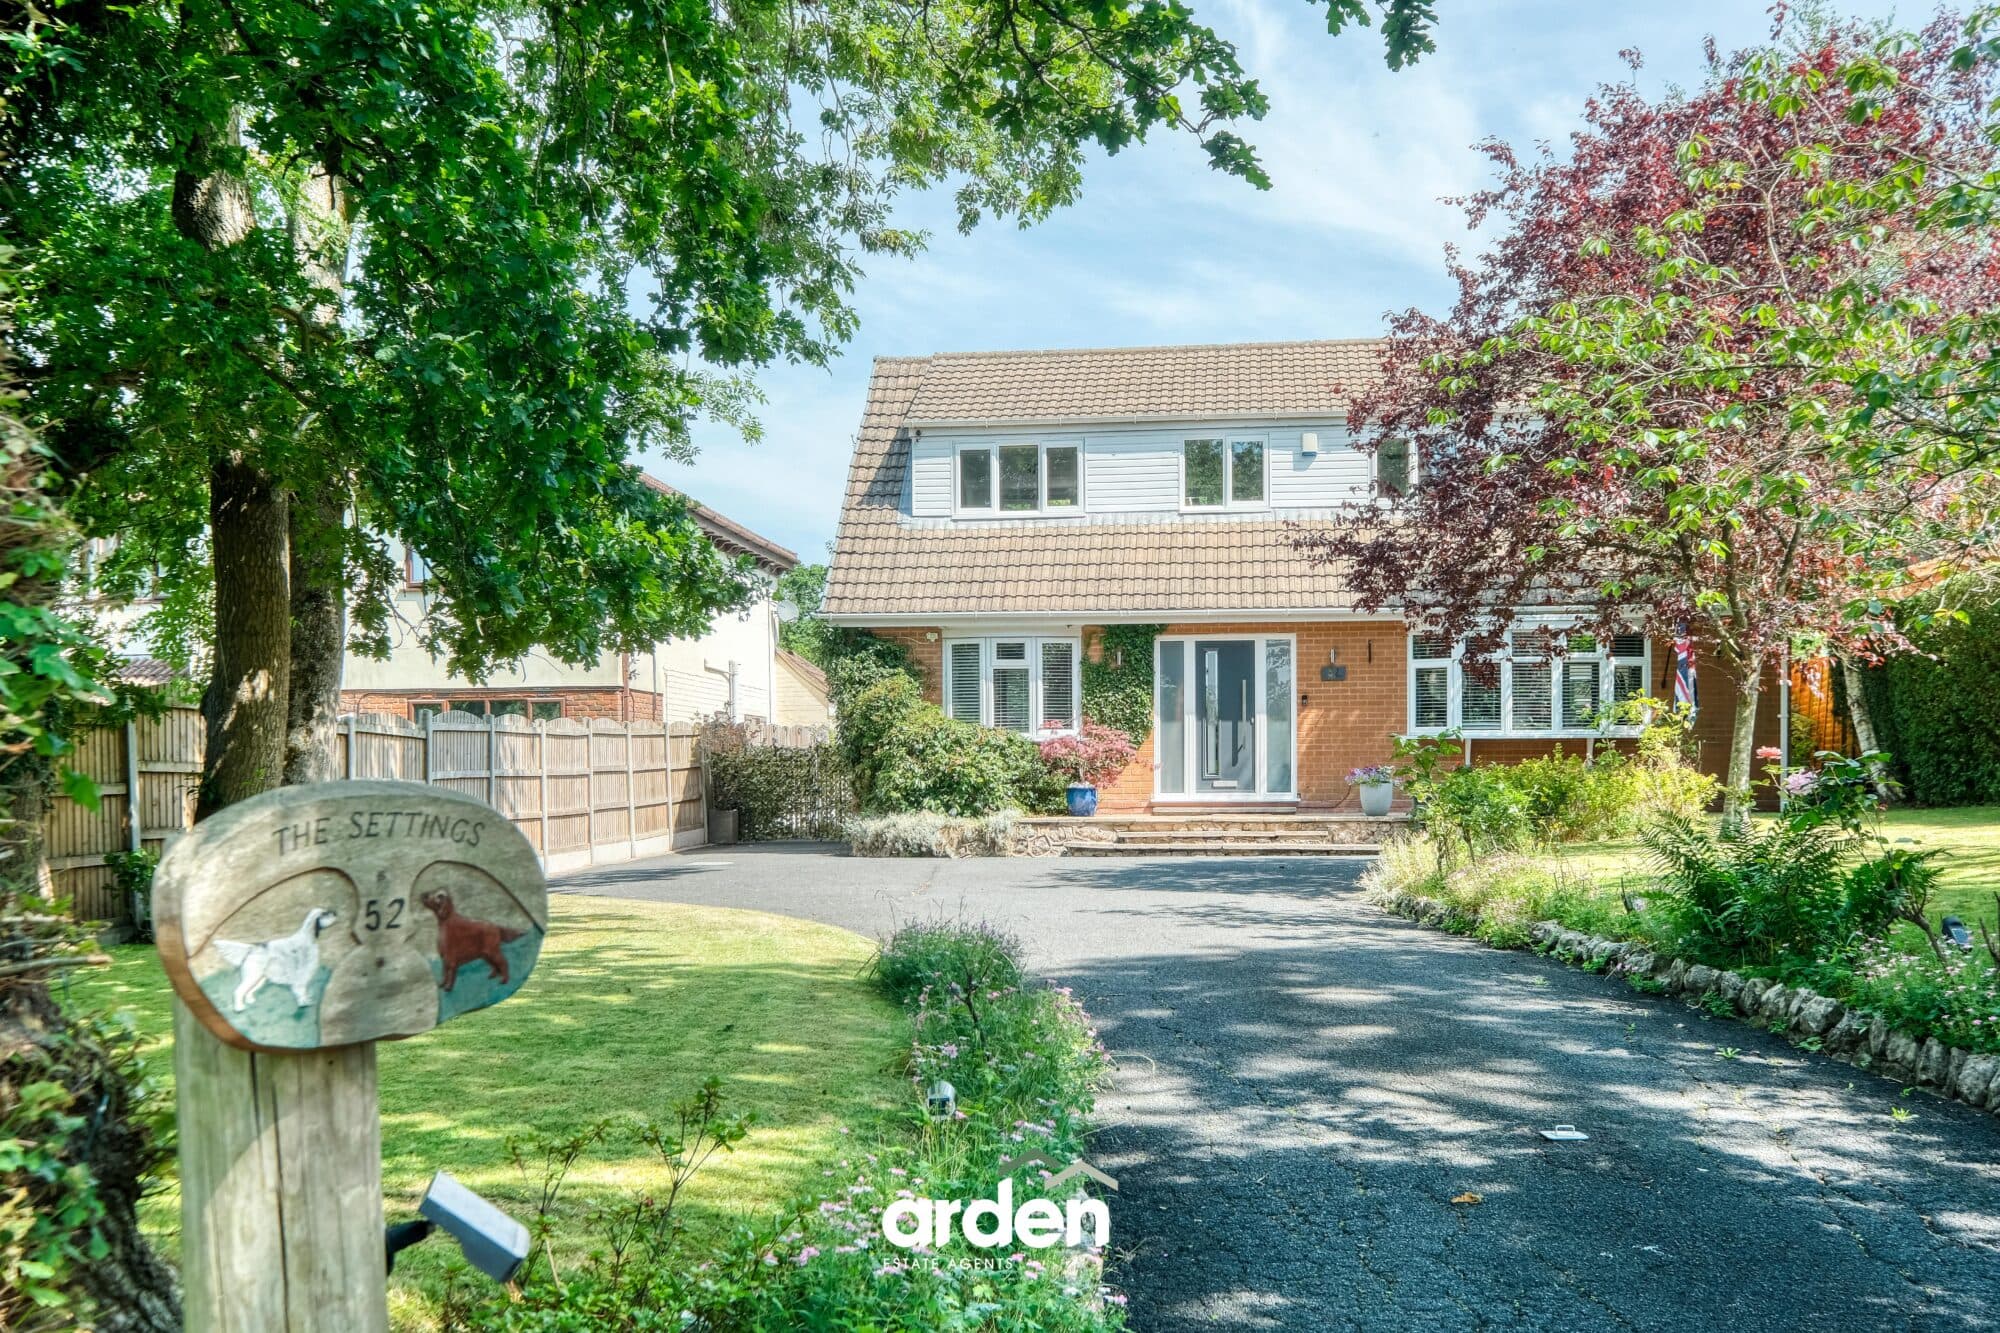
The property is approached via a shared drive, serving just this property and one other, leading to a generous private driveway providing parking for multiple vehicles. The driveway gives access to the double garage, which benefits from electrically operated doors and an EV charger, whilst a further side door provides direct access from the house into the garage. There is also a lawned area to the front, providing an attractive approach to the property.
The property is equipped with a recently upgraded burglar alarm, external cameras and security lights to the front.
Please note that there are Tree Preservation Orders (TPOs) within the boundaries of the property.
Location
Barnt Green is a delightful village offering a variety of amenities including local shopping facilities, cafes, two popular gastropubs, doctor's surgery, two churches, several dentists, sought after St Andrews First School and train station direct to Birmingham New Street. The property itself is located approximately 1.4 miles from the village centre and conveniently located for many fine walks, including the stunning Lickey Hills Country Park. There are also many sporting facilities including a cricket club, Blackwell Golf Club, Barnt Green sailing club, renowned sports club (one of the leading racquet clubs in the country) and many other societies including local orchestra, the Midland Sinfonia. There is easy access to M5/M42 motorway links, Birmingham Airport and Birmingham City Centre is approximately 11.1 miles away. Further local schooling includes Blackwell Infants School, Lickey End First School, Alvechurch First and Middle School, North and South Bromsgrove High as well as Bromsgrove Independent School.
Breakfast Kitchen 18' 4" x 11' 5" (5.60m x 3.47m)
Utility Room 5' 5" x 10' 4" (1.64m x 3.14m)
Living Room 17' 5" x 13' 1" (5.31m x 3.99m)
Dining Room 9' 11" x 10' 1" (3.03m x 3.08m)
Office 12' 11" x 11' 0" (3.94m x 3.35m)
Sun Room 10' 6" x 22' 1" (3.19m x 6.72m)
Double Garage 18' 2" x 18' 5" (5.53m x 5.62m)
Bedroom 1 15' 8" x 18' 4" (4.78m x 5.59m)
En Suite 9' 4" x 10' 3" (2.85m x 3.12m)
Bedroom 2 15' 8" x 10' 11" (4.77m x 3.33m)
En Suite 9' 5" x 6' 10" (2.86m x 2.09m)
Bedroom 3 15' 9" x 11' 0" (4.79m x 3.36m)
En Suite 6' 6" x 6' 1" (1.97m x 1.86m)
Bedroom 4 14' 9" x 11' 0" (4.49m x 3.36m)
En Suite 8' 8" x 7' 0" (2.64m x 2.13m)
Disclaimer
These particulars are for guidance only and based on information approved by the seller. Accuracy cannot be guaranteed and details may contain errors or omissions. They do not form part of any contract. We are not surveyors or legal experts and cannot advise on condition, title, or other legal matters. Buyers should instruct their own professionals before making decisions. Photos are illustrative only and items shown are not necessarily included. Fixtures, fittings and appliances are not tested and may not be in working order. All measurements are approximate. No liability is accepted for loss from use of these details.
By law we must carry out ID and AML checks and review buyers’ financial circumstances before a property can be marked sold subject to contract. This due diligence is required by trading standards. Checks start once a provisional offer is agreed. The cost is £50 incl. VAT per property, payable in advance via our onboarding system.