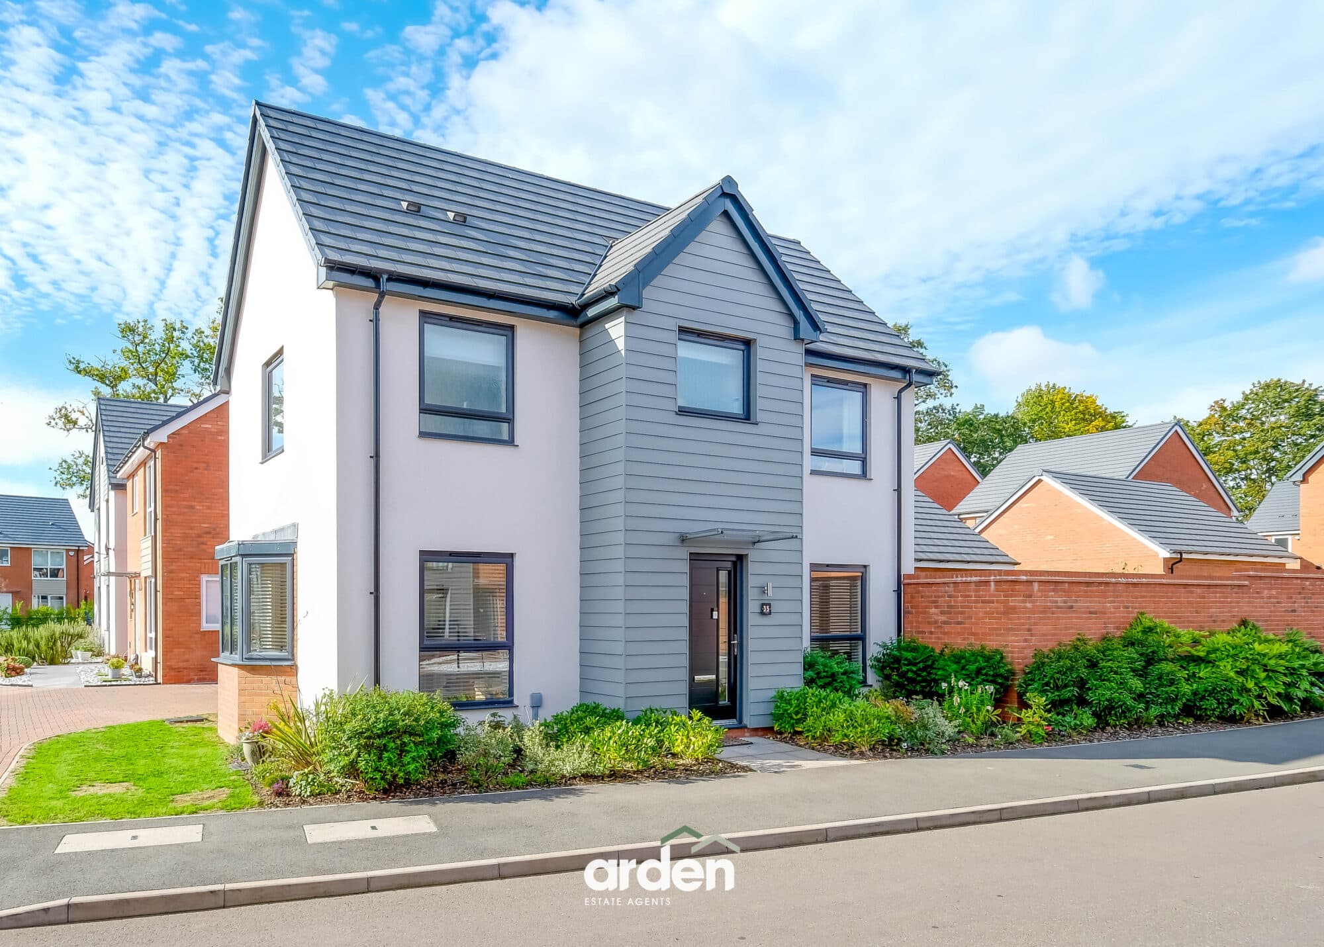
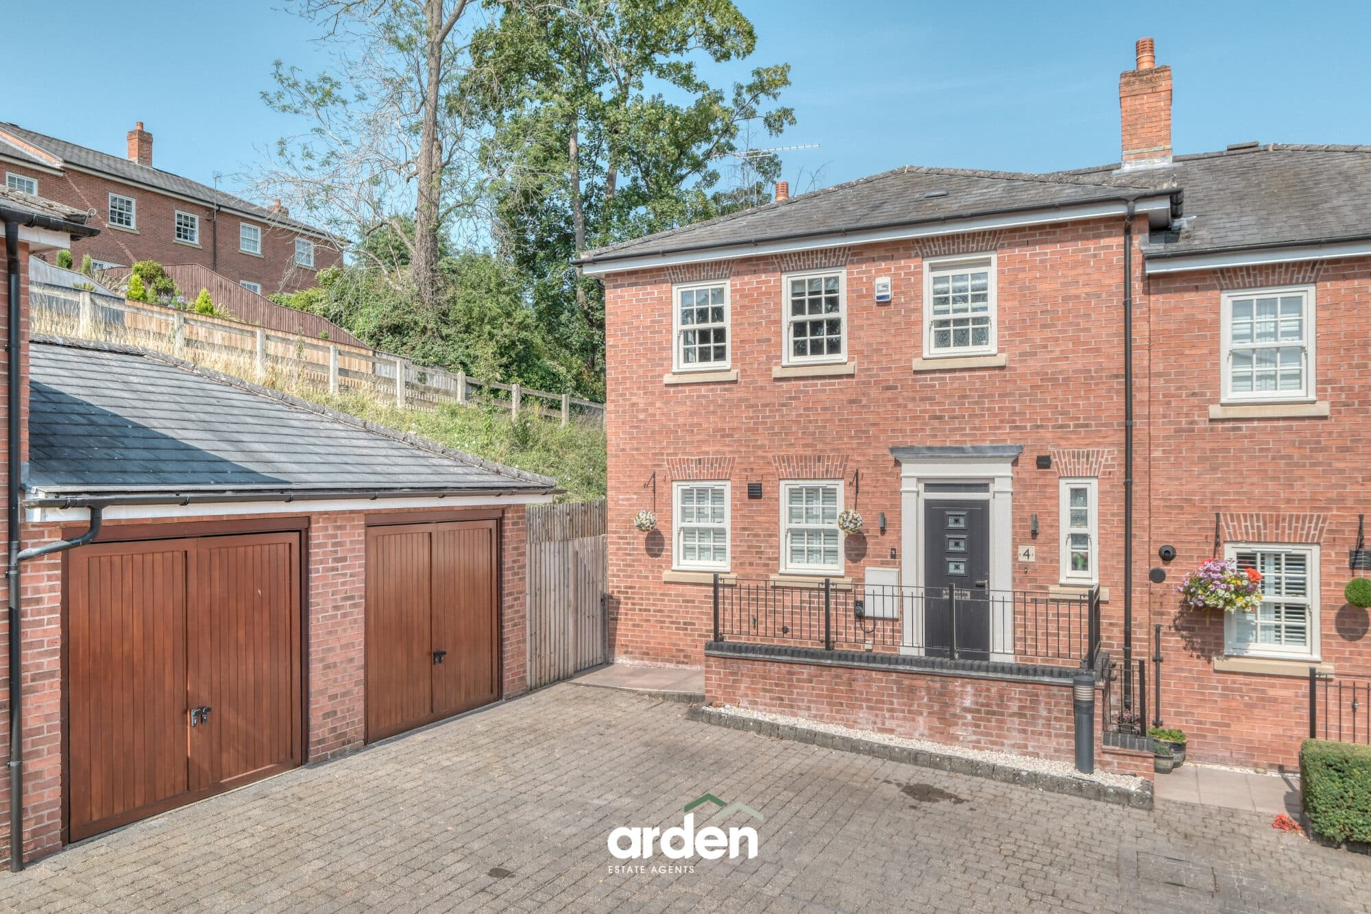
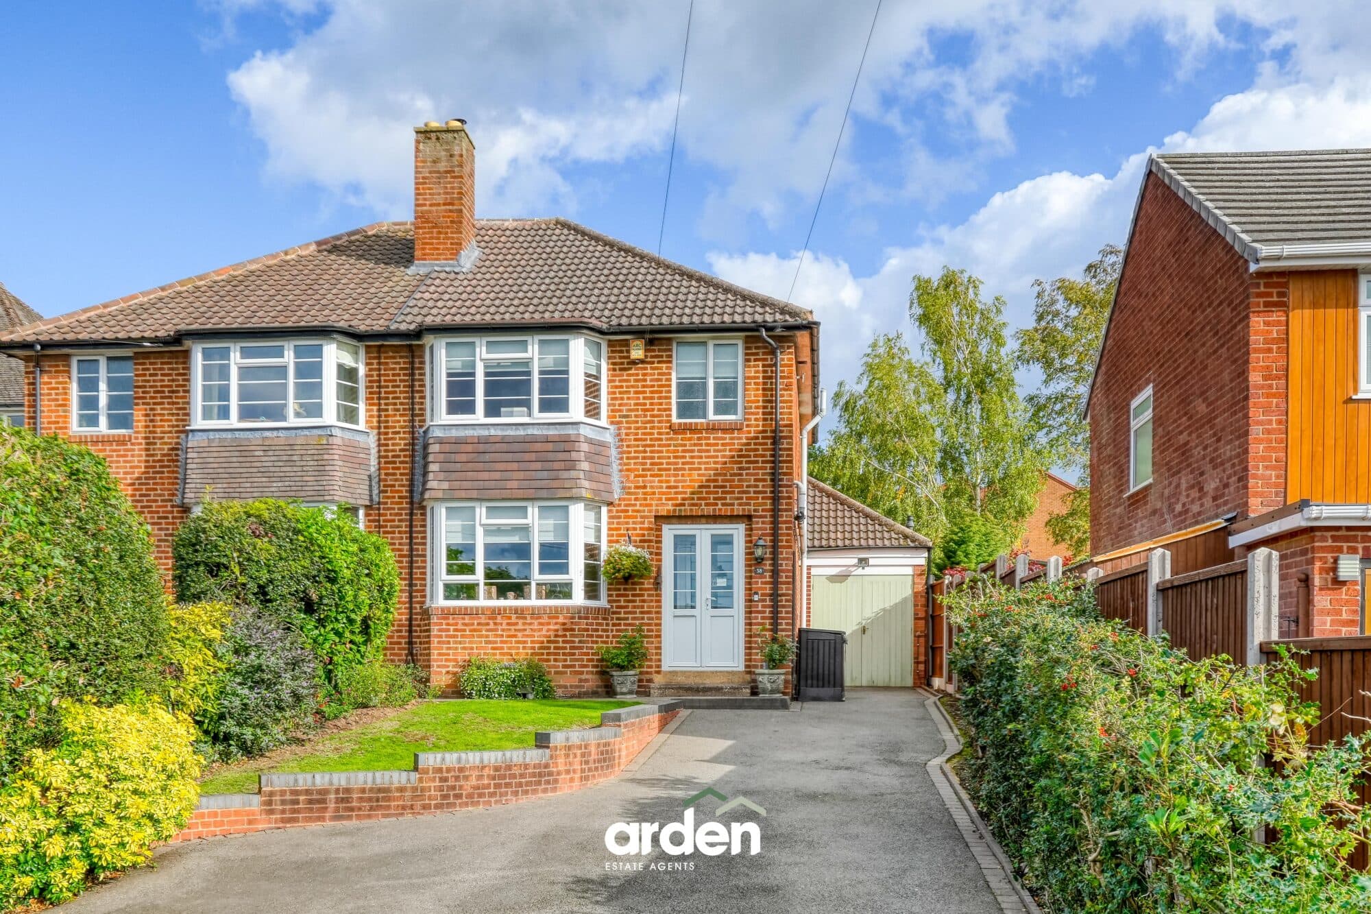
Spacious four-bed family home in Lickey End with flexible living areas, study, utility, bright kitchen/diner, private garden, driveway parking and easy access to Bromsgrove and commuter links.
A beautifully arranged four-bedroom family home set within the sought-after village of Lickey End, offering a thoughtful balance of generous living space, flexible reception rooms, a bright kitchen/dining area and a private rear garden. With a welcoming entrance hall, downstairs WC, lounge with feature fireplace, separate play room, utility, study, driveway parking and a superb kitchen/diner opening directly onto the garden, this is a home that lends itself perfectly to growing families, buyers needing space to work from home, and those looking for a well-connected village setting close to Bromsgrove and wider commuter links.
Upon entering the property, you step into a hallway with stairs rising to the first floor and access to a convenient downstairs WC. From here, the layout leads naturally into the main living accommodation, with the ground floor offering a practical arrangement of family spaces that work well for everyday life.
The lounge sits as a comfortable and inviting reception room, centred around a feature fireplace that gives the space a lovely focal point. From here, a door leads through to a play room, creating an excellent additional area for children, hobbies or a more informal everyday space. This flow is ideal for families who want connected rooms without losing the benefit of defined areas throughout the home.
Continuing through the ground floor, the property also offers a utility room with space for a freestanding washing machine, helping to keep the practical day-to-day elements of the home neatly tucked away. To the front of the property is a separate study, perfectly suited to home working, reading or use as an additional snug depending on the needs of the buyer.
The heart of the home is the bright kitchen/dining area positioned at the rear of the property. Designed to make the most of its connection with the garden, this impressive space features a vaulted ceiling and feature windows, allowing natural light to enhance the room beautifully. Double doors open directly onto the rear garden, creating a natural flow for entertaining, family meals and summer afternoons outside. The kitchen includes an integrated oven and microwave, integrated fridge freezer and space for a freestanding dishwasher, offering a practical and sociable setting for everyday living.
Upstairs, the landing gives access to four bedrooms and the family bathroom. The principal bedroom benefits from attractive feature panelling, adding character and definition to the room. Bedroom two includes built-in storage, making it a practical and well-proportioned bedroom, while the remaining bedrooms offer flexibility for children, guests, dressing space or further home working if required.
The family bathroom is well appointed with both a separate shower and bath, giving the home a practical arrangement for busy family routines as well as more relaxed evenings.
Externally, the rear garden has been designed to be easy to enjoy and maintain, with a paved patio area, built-in seating and artificial lawn towards the bottom of the garden. This creates a private outdoor setting that works well for children, entertaining and relaxed weekends at home. A shed is positioned at the bottom of the garden, providing useful storage, while to the front, the property benefits from driveway parking.
Lounge 19' 6" x 9' 9" (5.95m x 2.98m)
Kitchen/Diner 17' 5" x 9' 10" (5.30m x 3.00m)
Play Room 15' 11" x 8' 0" (4.85m x 2.45m)
Study 11' 8" x 8' 0" (3.55m x 2.45m)
Stairs To First Floor
Master Bedroom 11' 9" x 10' 2" (3.58m x 3.10m)
Bedroom 2 11' 9" x 8' 0" (3.58m x 2.45m)
Bedroom 3 9' 0" x 8' 6" (2.75m x 2.58m)
Bathroom 9' 8" x 6' 1" (2.95m x 1.85m)
Disclaimer
These particulars are for guidance only and based on information approved by the seller. Accuracy cannot be guaranteed and details may contain errors or omissions. They do not form part of any contract. We are not surveyors or legal experts and cannot advise on condition, title, or other legal matters. Buyers should instruct their own professionals before making decisions. Photos are illustrative only and items shown are not necessarily included. Fixtures, fittings and appliances are not tested and may not be in working order. All measurements are approximate. No liability is accepted for loss from use of these details.
By law we must carry out ID and AML checks and review buyers’ financial circumstances before a property can be marked sold subject to contract. This due diligence is required by trading standards. Checks start once a provisional offer is agreed. The cost is £50 incl. VAT per property, payable in advance via our onboarding system.