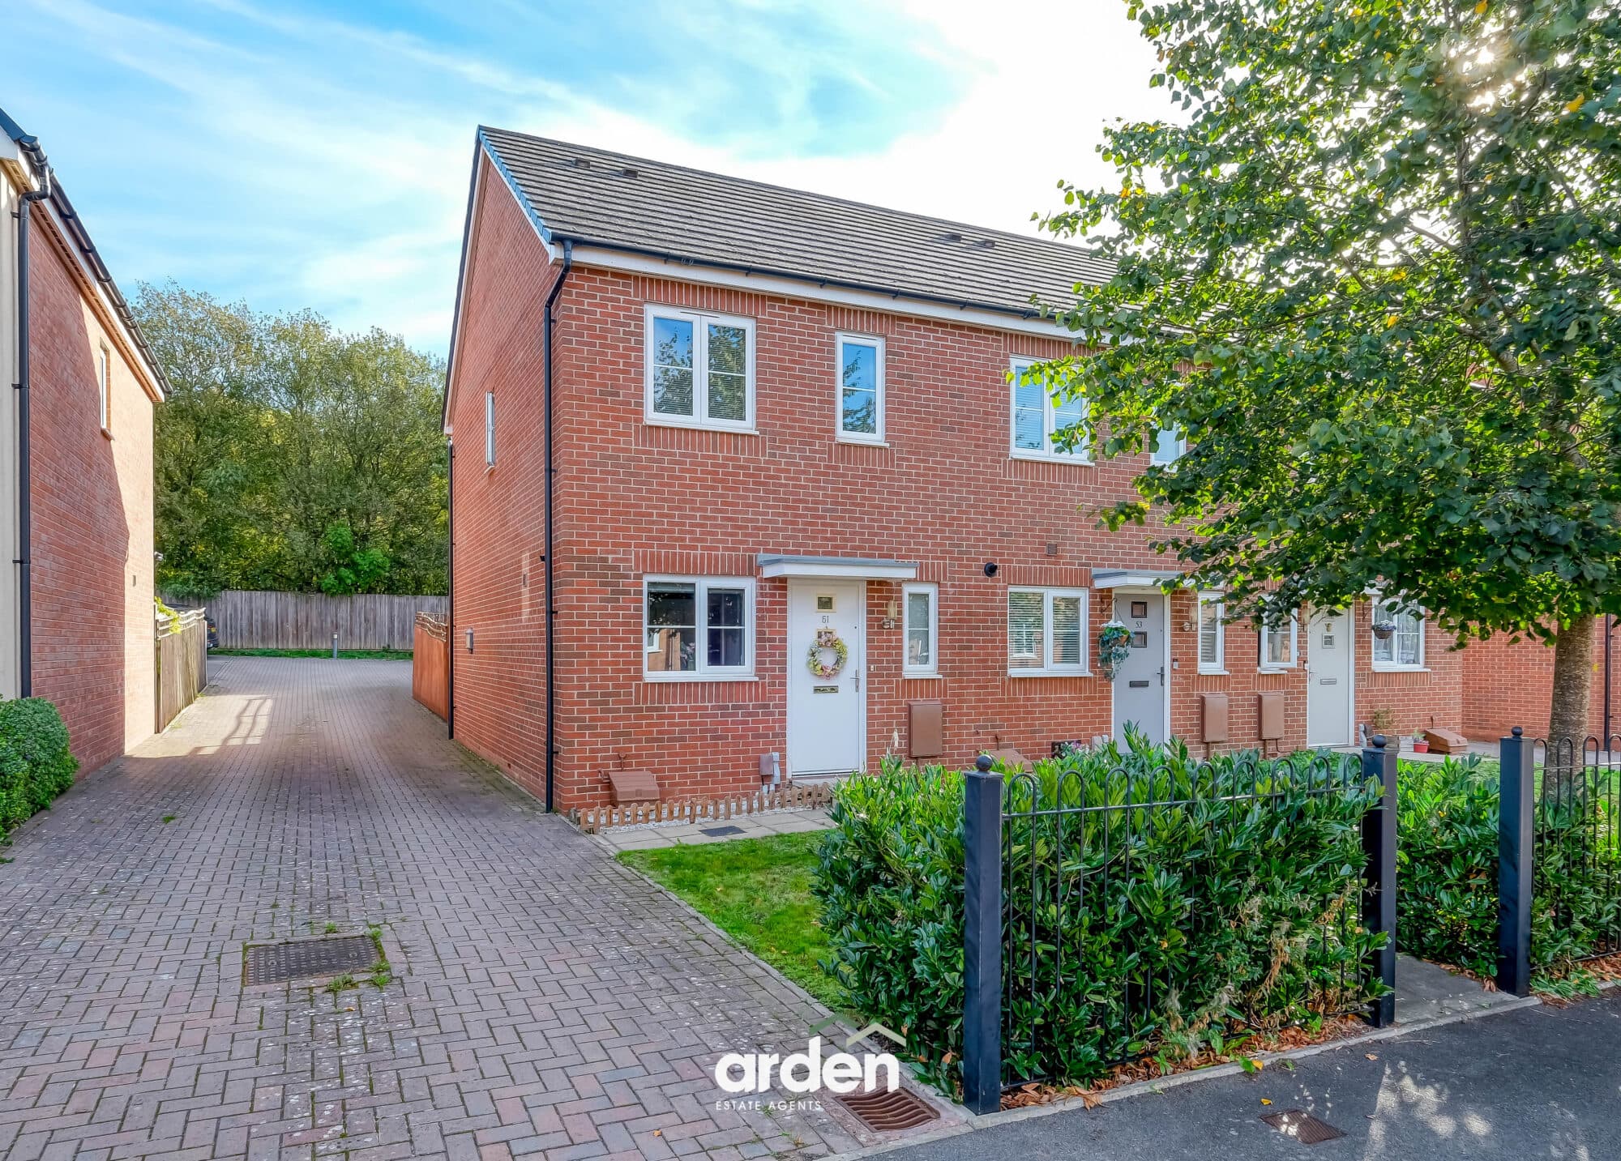
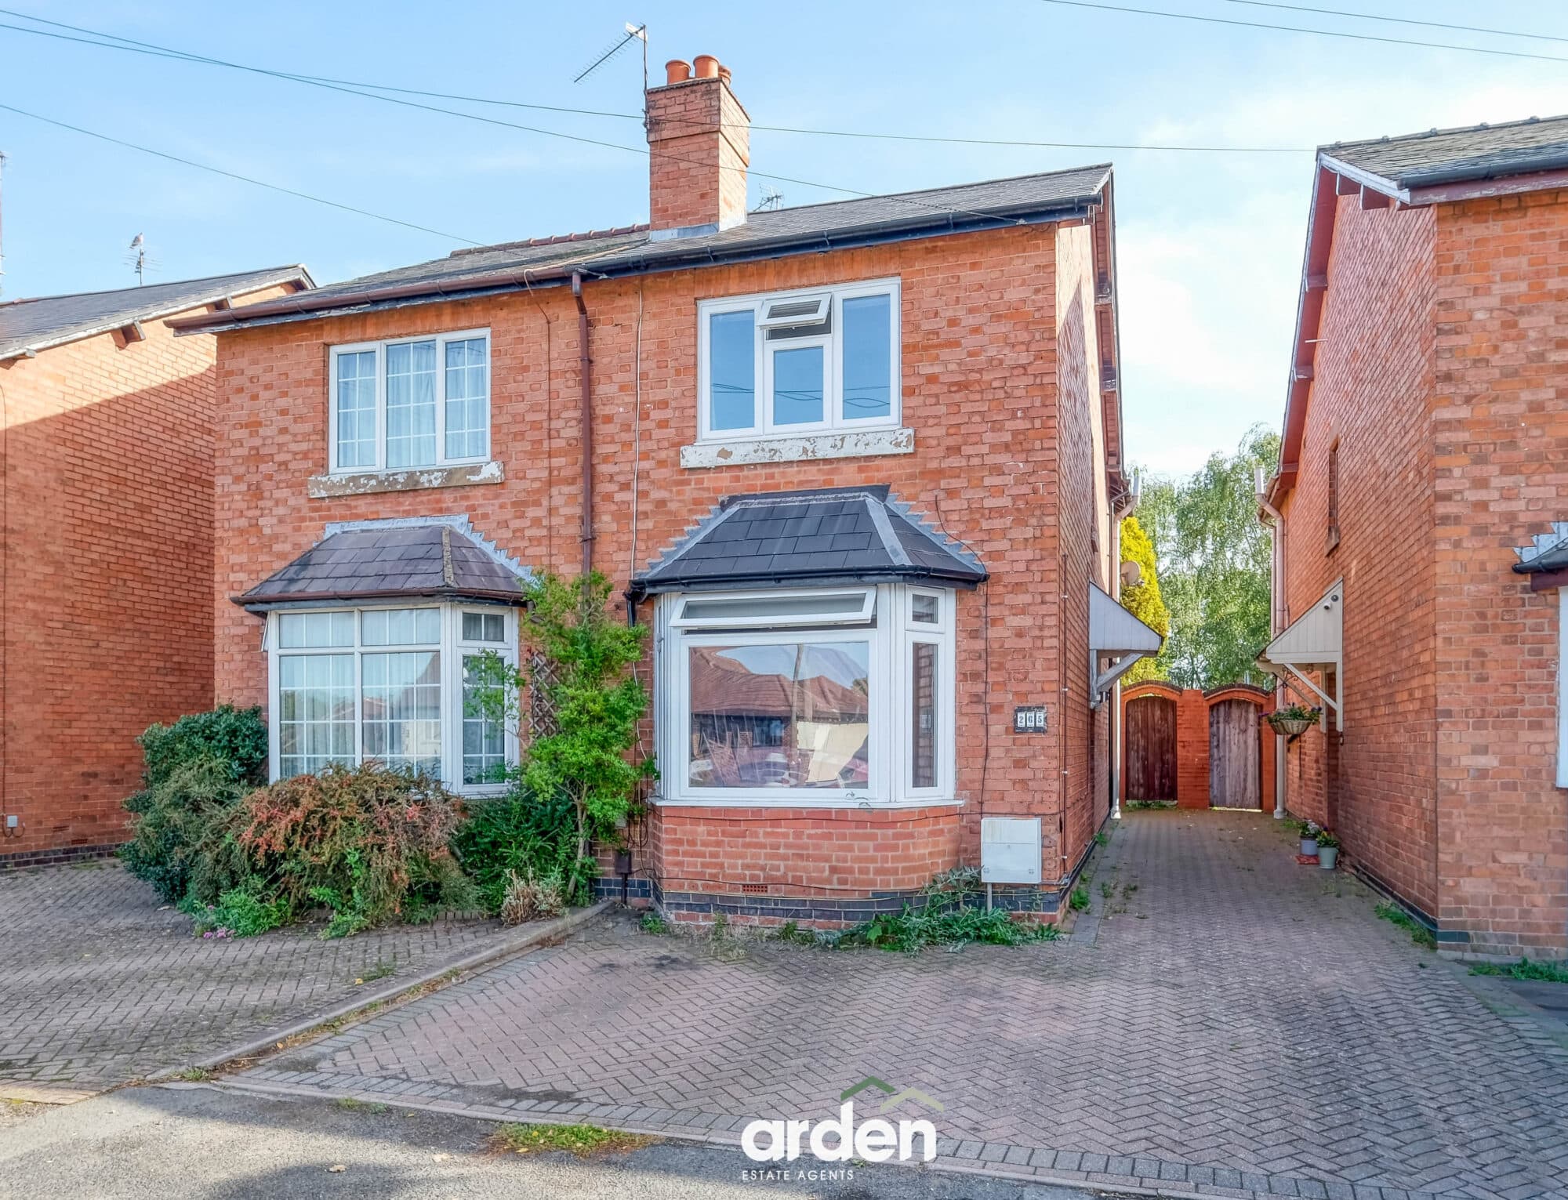
Recently painted home near Alvechurch village and station with south westerly rear garden, front driveway, canal walks and play area nearby. Scope for personalisation.
Summary
Situated just half a mile from the heart of Alvechurch village (and 0.8 miles from the train station), this property offers an excellent opportunity for those looking to create a home to their own taste. Recently painted throughout, the accommodation provides a blank canvas and offers plenty of scope for personalisation. The property enjoys a sunny south westerly rear garden, its own driveway to the front and a slightly wider plot than other similar style properties within the road. Heron Close also benefits from direct access to superb walks along the picturesque Worcester and Birmingham Canal, whilst a children's playing field and play area are also within easy walking distance.
Description
The accommodation comprises a covered porch, providing access to the entrance hall and a sizeable kitchen offering sufficient space for a dining table and chairs. There is plumbing for a washing machine and space for a freestanding oven and fridge/freezer. The Worcester combi boiler is housed within the kitchen and was serviced February 2026.
The living room includes an electric ‘traditional style’ stove on a plinth and sliding patio door opening onto the garden. A set of stairs within the living room ascends to the first floor.
The double bedroom features an open archway leading through to an en suite area fitted with a shower and wash basin. There is also a single bedroom overlooking the rear garden with a cupboard providing useful storage. A family bathroom completes the accommodation.
Please note that the lounge, kitchen & bedroom 1 have been virtually staged with CGI furniture for marketing purposes. Any furniture, furnishings, soft furnishings, light fittings or accessories shown are not included in the sale and are for illustrative purposes only.
Outside
The south westerly rear garden features a patio area at the back of the house, lawn and metal shed, all enclosed by fenced boundaries. This particular property benefits from private gated access along one side of the house. The front offers a driveway as well as a lawned area with two mature conifers providing privacy.
Location
Situated just half a mile from the centre of Alvechurch, the property is ideally placed for the village’s excellent range of everyday amenities, including independent shops, cafés, pubs and restaurants, together with a mobile post office (open on a Friday afternoon), butcher, Co-Op mini supermarket, hairdressers, dentist and other useful services. Located at the top of Bear Hill/Station Road, the railway station provides regular connections towards Birmingham and Redditch. Village schooling includes Sandhills Nursery, Crown Meadow First School and Alvechurch C of E Middle School.
Heron Close enjoys direct access to the towpath of the picturesque Worcester and Birmingham Canal, providing superb opportunities for walks and recreation along this historic waterway.
The M42 (Junction 2) is easily accessible and Alvechurch railway station lies approximately 0.8 miles away. Also nearby are the facilities offered by both Barnt Green village (1.3 miles), Redditch (4.5 miles), Bromsgrove (5.9 miles) and Birmingham (12.0 miles).
Kitchen/Diner 12' 6" x 12' 0" (3.82m x 3.66m)
Lounge 13' 9" x 12' 0" (4.18m x 3.66m)
Bedroom 1 12' 7" x 12' 0" (3.84m x 3.66m)
Shower Room 2' 6" x 7' 4" (0.75m x 2.23m)
Bedroom 2 9' 10" x 6' 2" (2.99m x 1.87m)
Bathroom 6' 9" x 5' 7" (2.05m x 1.70m)
Disclaimer
These particulars are for guidance only and based on information approved by the seller. Accuracy cannot be guaranteed and details may contain errors or omissions. They do not form part of any contract. We are not surveyors or legal experts and cannot advise on condition, title, or other legal matters. Buyers should instruct their own professionals before making decisions. Photos are illustrative only and items shown are not necessarily included. Fixtures, fittings and appliances are not tested and may not be in working order. All measurements are approximate. No liability is accepted for loss from use of these details.
By law we must carry out ID and AML checks and review buyers’ financial circumstances before a property can be marked sold subject to contract. This due diligence is required by trading standards. Checks start once a provisional offer is agreed. The cost is £50 incl. VAT per property, payable in advance via our onboarding system.