Vendors’ Thoughts: We've loved living in this quiet and friendly neighbourhood, and the house has worked perfectly for us. The garage conversion has given us extra living space and a dedicated home office, but the flexible layout would suit families, couples, or anyone looking for a versatile home.
One of our favourite things is the location. Everything from supermarkets, pubs, the nature reserve, canals, leisure facilities, and Droitwich Spa railway station is within walking distance, with Worcester and the M5 also close by. We've also really enjoyed the garden for BBQs and evenings with the fire pit, and having parking for three cars has been a real bonus.
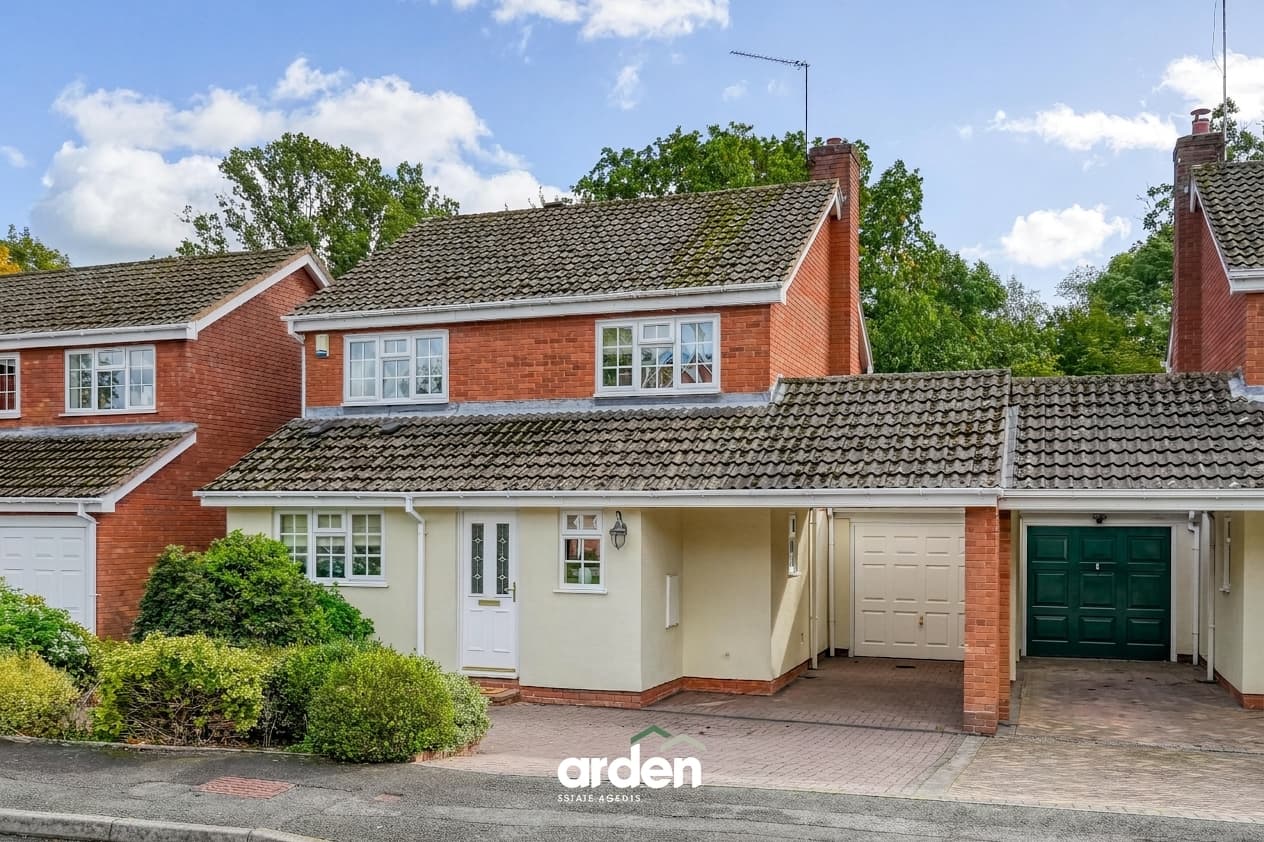
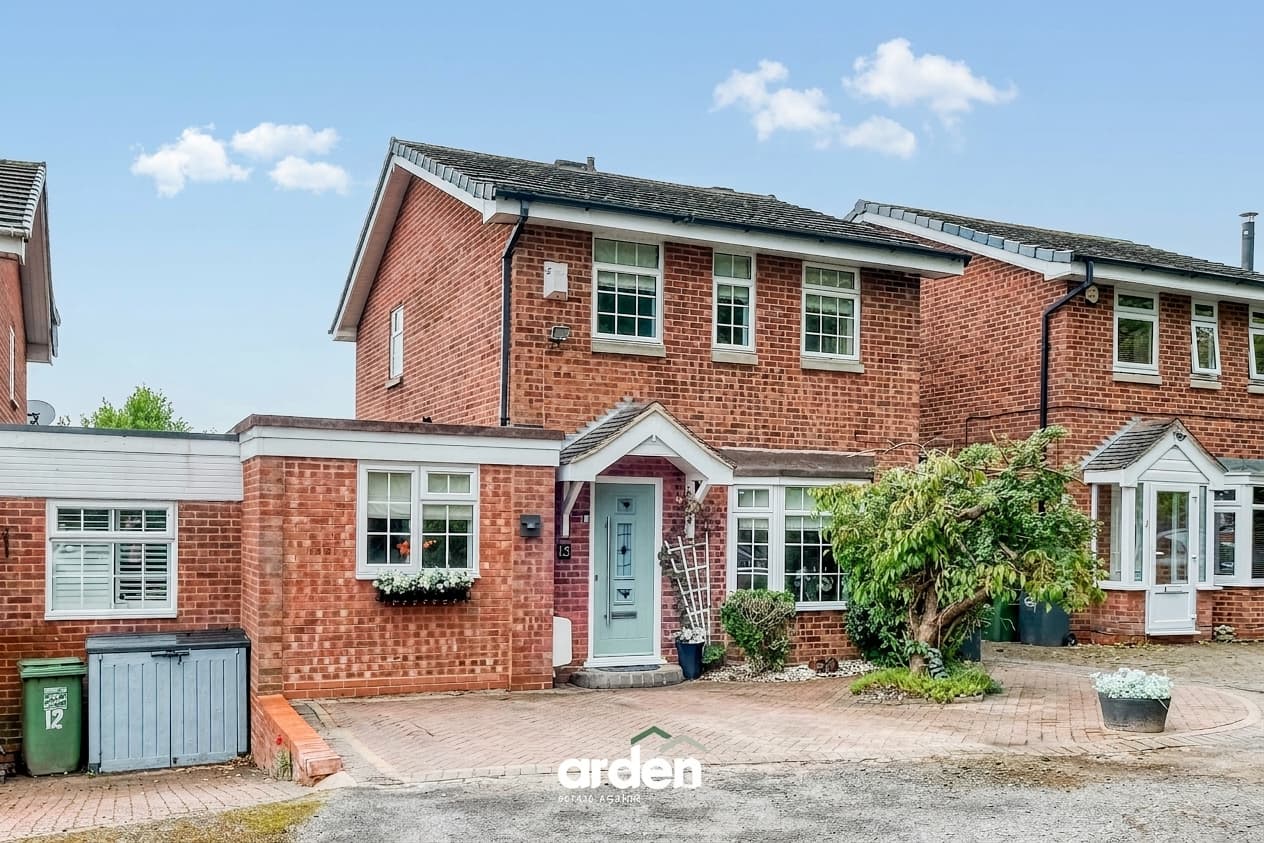
Welcome to Honeymans Gardens, a spacious and versatile four-bedroom home situated in the popular town of Droitwich, conveniently located close to local amenities and the train station. Offering over 1,100 sq ft of living space, two reception rooms, and parking for three vehicles, this home is perfectly suited to modern family living.
The ground floor comprises a well-appointed kitchen and a bright breakfast/dining room. The kitchen offers a range of base and eye-level units with integrated appliances, including a fridge, freezer, dishwasher, and oven. The breakfast room enjoys dual-aspect windows.
The first floor offers two generous bedrooms. Bedroom two is currently utilised as an additional living room, demonstrating the flexibility of the home, and also benefits from dual-aspect windows. Bedroom three features multiple built-in wardrobes, providing excellent storage.
The top floor is home to the main bedroom and bedroom four. The main bedroom benefits from built-in wardrobes and a private en-suite comprising a walk-in shower, wash basin, and WC.
Outside, the private rear garden has been designed with low maintenance in mind, offering several seating areas to enjoy throughout the day. The garage has been thoughtfully converted to provide a useful home office or study, while still offering access from the garden.
Location: Droitwich Spa is a popular and historic town offering an excellent range of amenities, including a variety of shops, supermarkets, pubs, and restaurants. The property is conveniently located close to the retail park, local amenities, and Droitwich Spa train station, providing excellent transport links. Residents can also enjoy the renowned Droitwich Spa Lido, scenic canal walks, and easy access to the surrounding countryside, while Worcester City Centre is approximately 6 miles away.
Office 16' 6" x 9' 0" (5.03m x 2.75m)
WC 5' 4" x 3' 4" (1.62m x 1.01m)
Lounge 13' 11" x 10' 2" (4.24m x 3.10m)
Kitchen / Diner 13' 11" x 10' 2" (4.23m x 3.09m)
Stairs To First Floor Landing
Bedroom 2 13' 11" x 12' 8" (4.25m x 3.86m)
max
Bedroom 3 14' 0" x 10' 2" (4.26m x 3.09m)
max
Bathroom 6' 7" x 6' 3" (2.01m x 1.91m)
Stairs To Second Floor Landing
Main Bedroom 13' 11" x 13' 11" (4.25m x 4.23m)
max
Ensuite 5' 11" x 5' 2" (1.80m x 1.58m)
Bedroom 4 14' 0" x 7' 2" (4.27m x 2.19m)
Disclaimer
These particulars are for guidance only and based on information approved by the seller. Accuracy cannot be guaranteed and details may contain errors or omissions. They do not form part of any contract. We are not surveyors or legal experts and cannot advise on condition, title, or other legal matters. Buyers should instruct their own professionals before making decisions. Photos are illustrative only and items shown are not necessarily included. Fixtures, fittings and appliances are not tested and may not be in working order. All measurements are approximate. No liability is accepted for loss from use of these details.
By law we must carry out ID and AML checks and review buyers’ financial circumstances before a property can be marked sold subject to contract. This due diligence is required by trading standards. Checks start once a provisional offer is agreed. The cost is £50 incl. VAT per property, payable in advance via our onboarding system.