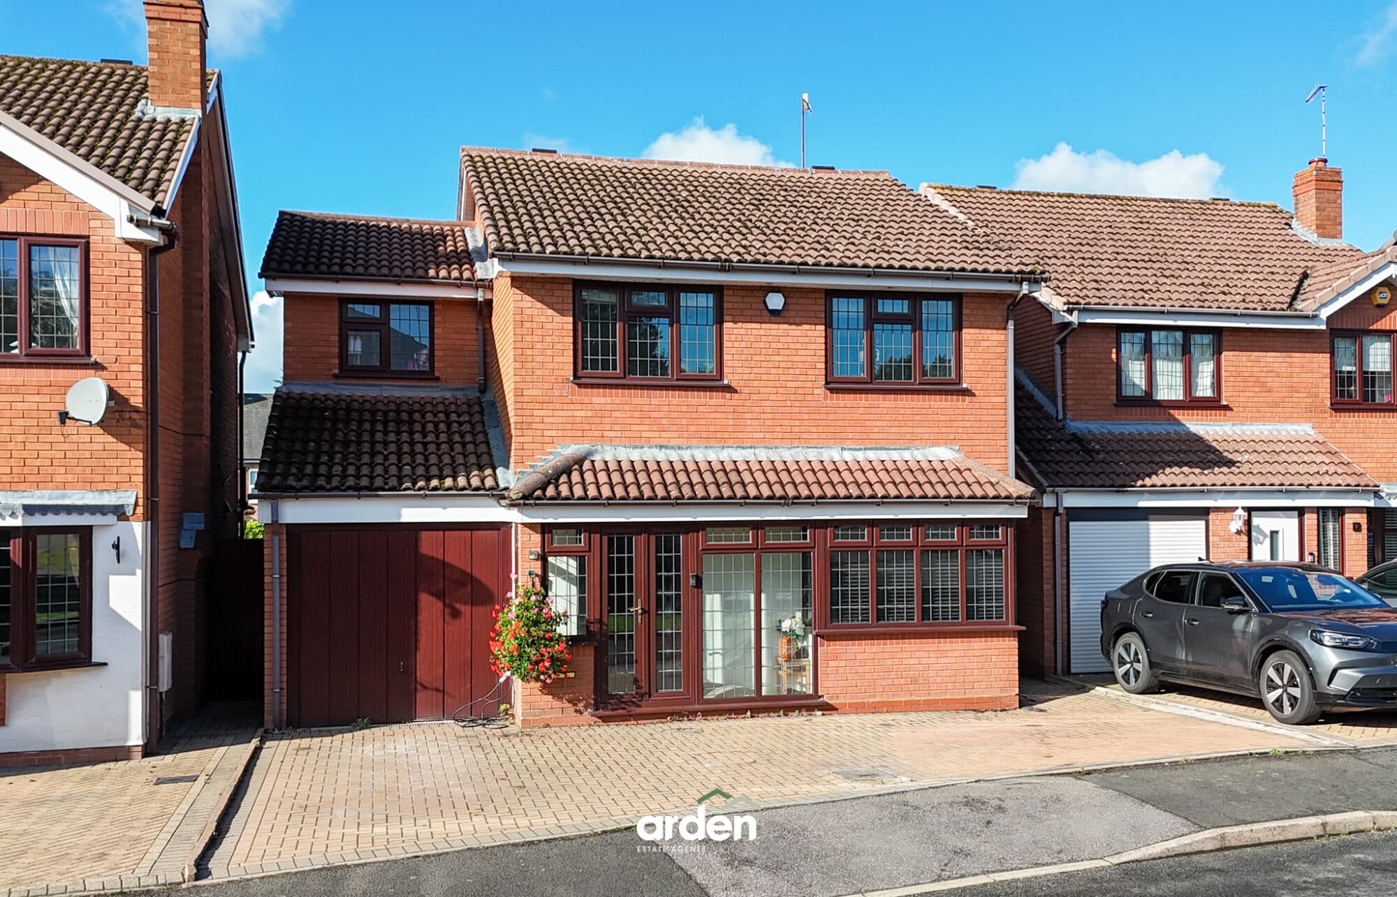
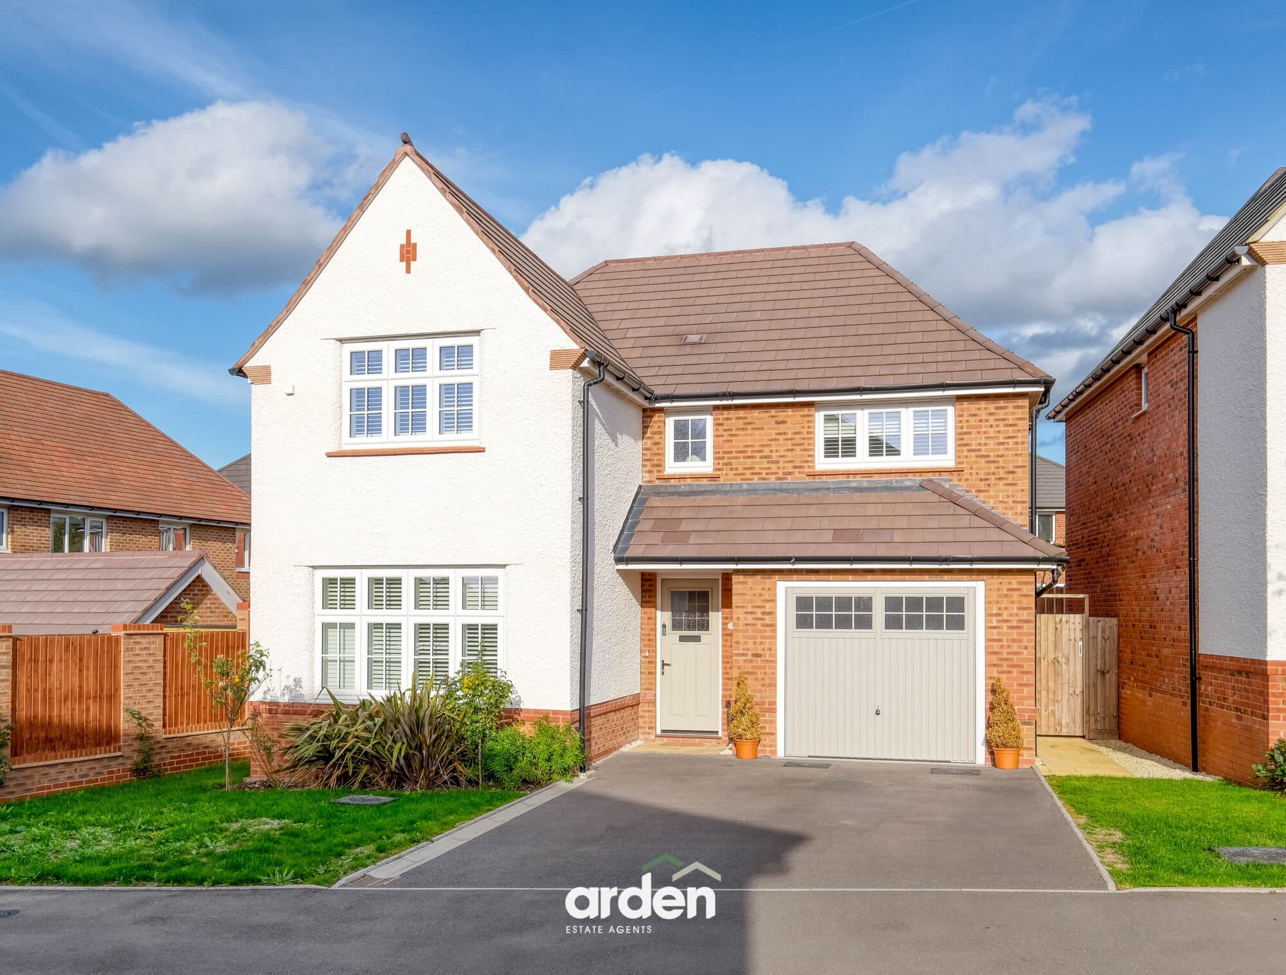
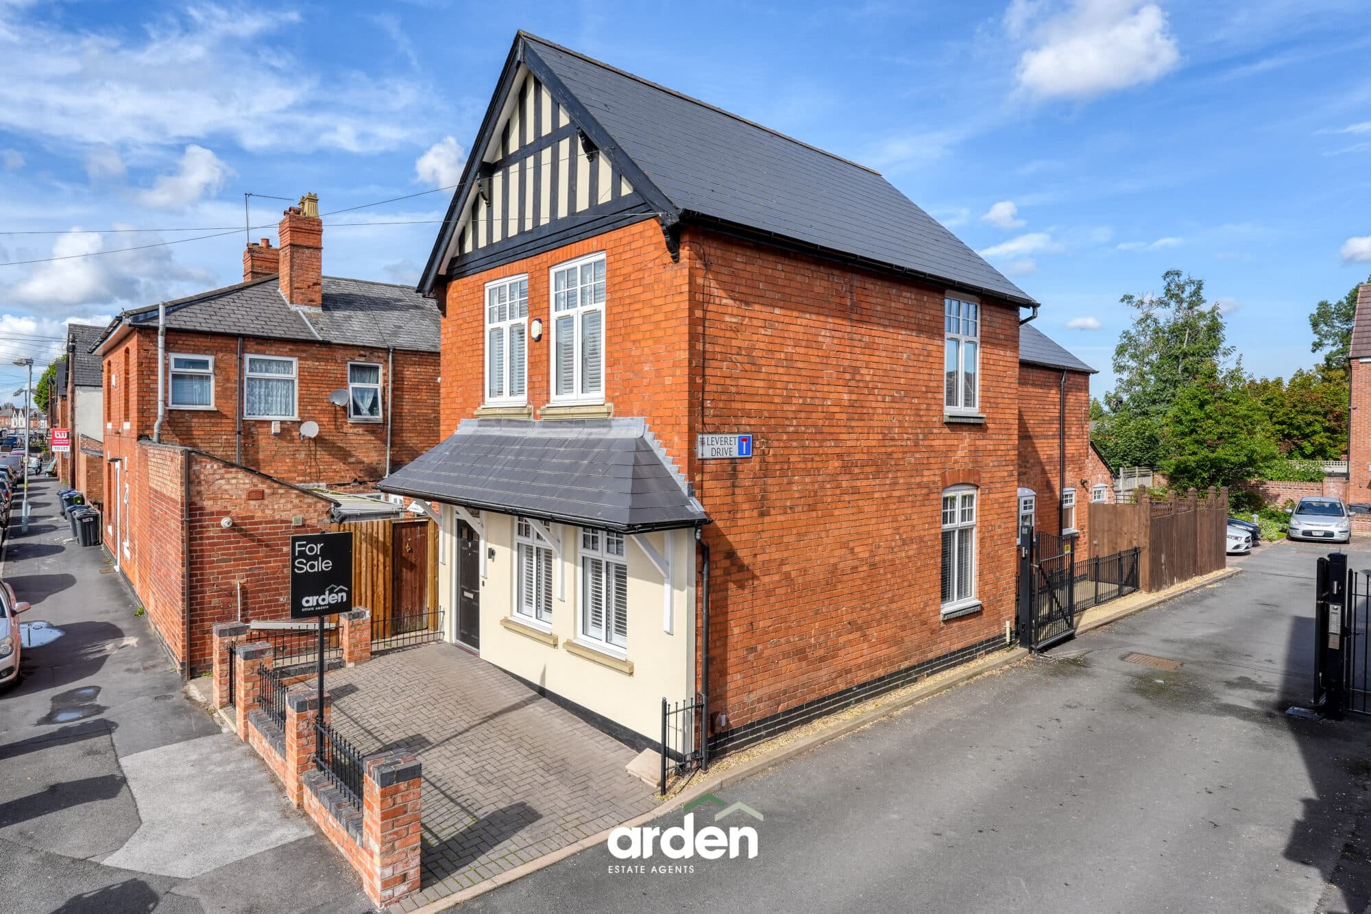
NO ONWARD CHAIN - A spacious four-bedroom detached home in a cul-de-sac in Kings Norton, Birmingham. Arranged over three floors, two receptions, garage, driveway, private garden, far-reaching views.
NO ONWARD CHAIN - Set within a desirable cul-de-sac close to Kings Norton Green, this substantial four-bedroom detached family home offers generous accommodation arranged across three floors, two well-proportioned reception rooms, a private rear garden, driveway parking and an integral garage. With far-reaching views across neighbouring fields and excellent storage, the property presents an exciting opportunity for families or buyers looking to modernise a spacious home and shape it around their own style and needs.
Upon entering, the welcoming hallway provides a natural introduction to the home, with stairs rising to the upper floors and access to the principal ground-floor rooms.
At the front of the property, the first reception room enjoys a wide bay window that brings plenty of natural light into the space. Well-proportioned and versatile, this room would work beautifully as a formal dining room, family room or additional sitting room, giving a growing household the flexibility to create separate spaces for entertaining and everyday life.
The second reception room extends towards the rear of the home and benefits from a broad window overlooking the garden, together with an external door providing direct access outside. Its generous proportions create an inviting main lounge, ideal for relaxed family evenings while enjoying the leafy outlook beyond.
The kitchen is positioned at the rear and provides a practical range of fitted units, work surfaces and space for everyday dining. A useful pantry offers additional storage, while a door leads into the adjoining utility area/integral garage. Together, these spaces provide considerable practical potential and could suit buyers wishing to rethink the ground-floor layout as part of a wider programme of modernisation.
The utility area offers space for laundry appliances and includes access to a ground-floor WC. From here, there is access to the rear garden.
On the first floor, the master bedroom is an especially generous room, extending across the rear of the property and enjoying far-reaching views towards the surrounding fields. The proportions create a spacious retreat, with excellent potential for a purchaser to update the room to their own taste.
Two further bedrooms are found on this level. The front bedroom benefits from an attractive bay window, while the third bedroom provides a comfortable and adaptable space that could serve as a child’s bedroom, guest room or home office. Useful eaves storage adds further practicality.
The family bathroom is also located on the first floor and is accompanied by a separate adjoining WC, an arrangement that can be particularly convenient for busy family life.
A further staircase rises to the second floor, where the fourth bedroom occupies the converted roof space. With natural light and eaves storage, this room offers a variety of possibilities, whether used as a bedroom for an older child, a peaceful study, creative room or occasional guest space.
Outside, the property is approached via a driveway providing off-road parking and access to the integral garage. The front garden is enclosed by a low brick wall and features established planting.
To the rear is a private garden arranged with a lawn, paved seating areas and mature borders filled with established shrubs and planting. The elevated position and open outlook create a pleasant backdrop, while the garden provides plenty of room for children to play, outdoor dining and relaxed summer gatherings.
Agent note:
- Some images have been digitally enhanced for illustrative purposes.
Porch
Hall
Dining Room 13' 10" x 10' 11" (4.21m x 3.32m)
max
Lounge 19' 5" x 10' 11" (5.91m x 3.32m)
Kitchen 10' 5" x 7' 8" (3.17m x 2.34m)
Garage/Utility 25' 6" x 7' 3" (7.76m x 2.21m)
WC 2' 4" x 4' 6" (0.71m x 1.37m)
Stairs to the first floor
Master Bedroom 19' 3" x 10' 11" (5.88m x 3.32m)
Bedroom 2 13' 10" x 10' 11" (4.21m x 3.32m)
max
Bedroom 3 7' 10" x 9' 10" (2.40m x 3.00m)
Bathroom 5' 7" x 7' 11" (1.71m x 2.41m)
max
WC 2' 7" x 4' 10" (0.79m x 1.48m)
Stairs to the second floor
Bedroom 4 15' 4" x 10' 1" (4.67m x 3.08m)
max
Disclaimer
These particulars are for guidance only and based on information approved by the seller. Accuracy cannot be guaranteed and details may contain errors or omissions. They do not form part of any contract. We are not surveyors or legal experts and cannot advise on condition, title, or other legal matters. Buyers should instruct their own professionals before making decisions. Photos are illustrative only and items shown are not necessarily included. Fixtures, fittings and appliances are not tested and may not be in working order. All measurements are approximate. No liability is accepted for loss from use of these details.
By law we must carry out ID and AML checks and review buyers’ financial circumstances before a property can be marked sold subject to contract. This due diligence is required by trading standards. Checks start once a provisional offer is agreed. The cost is £50 incl. VAT per property, payable in advance via our onboarding system.