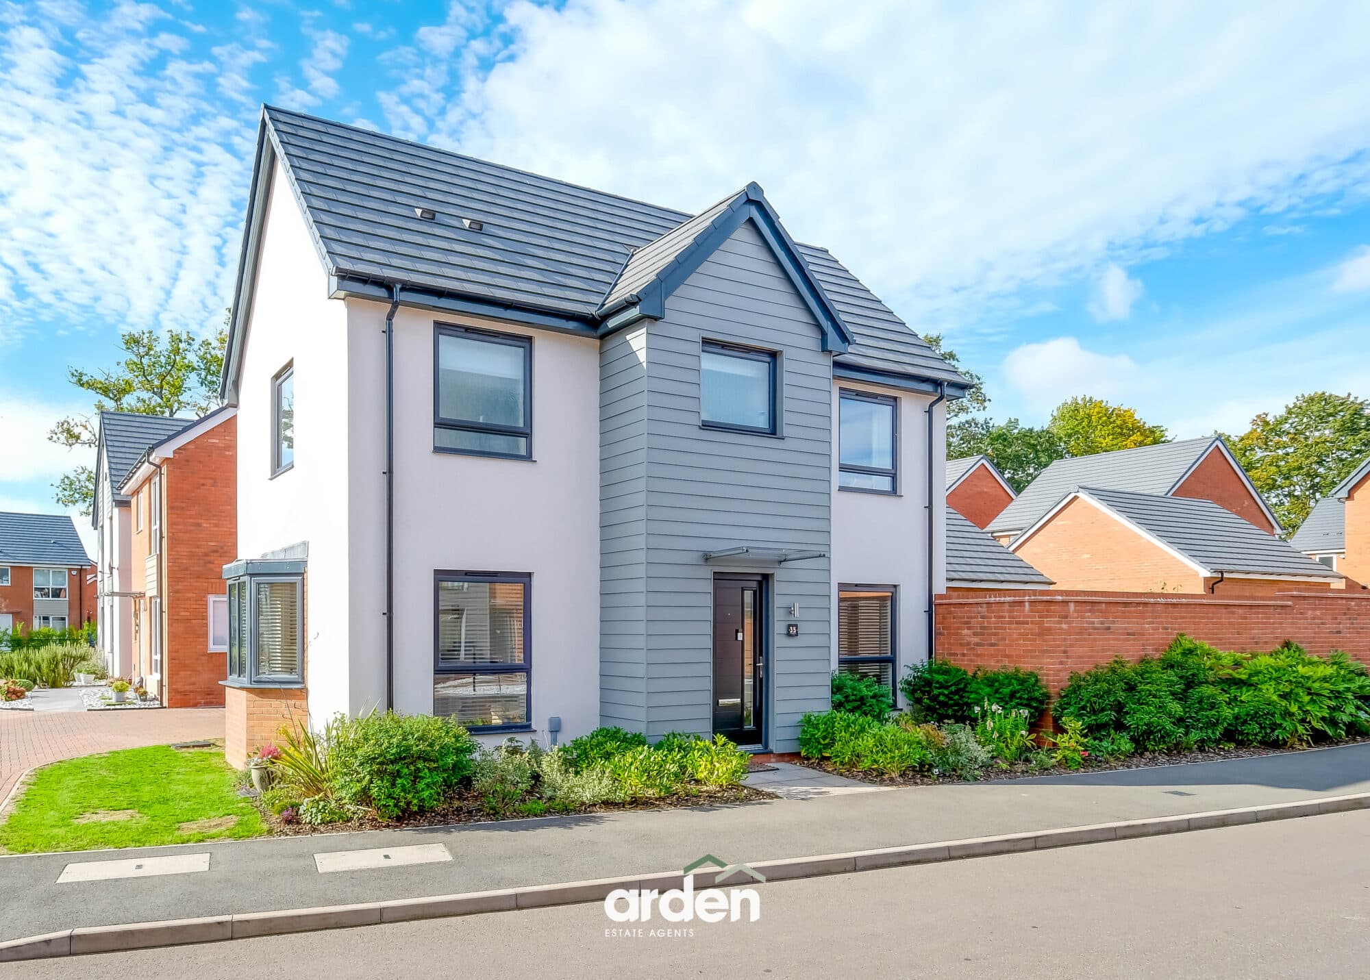
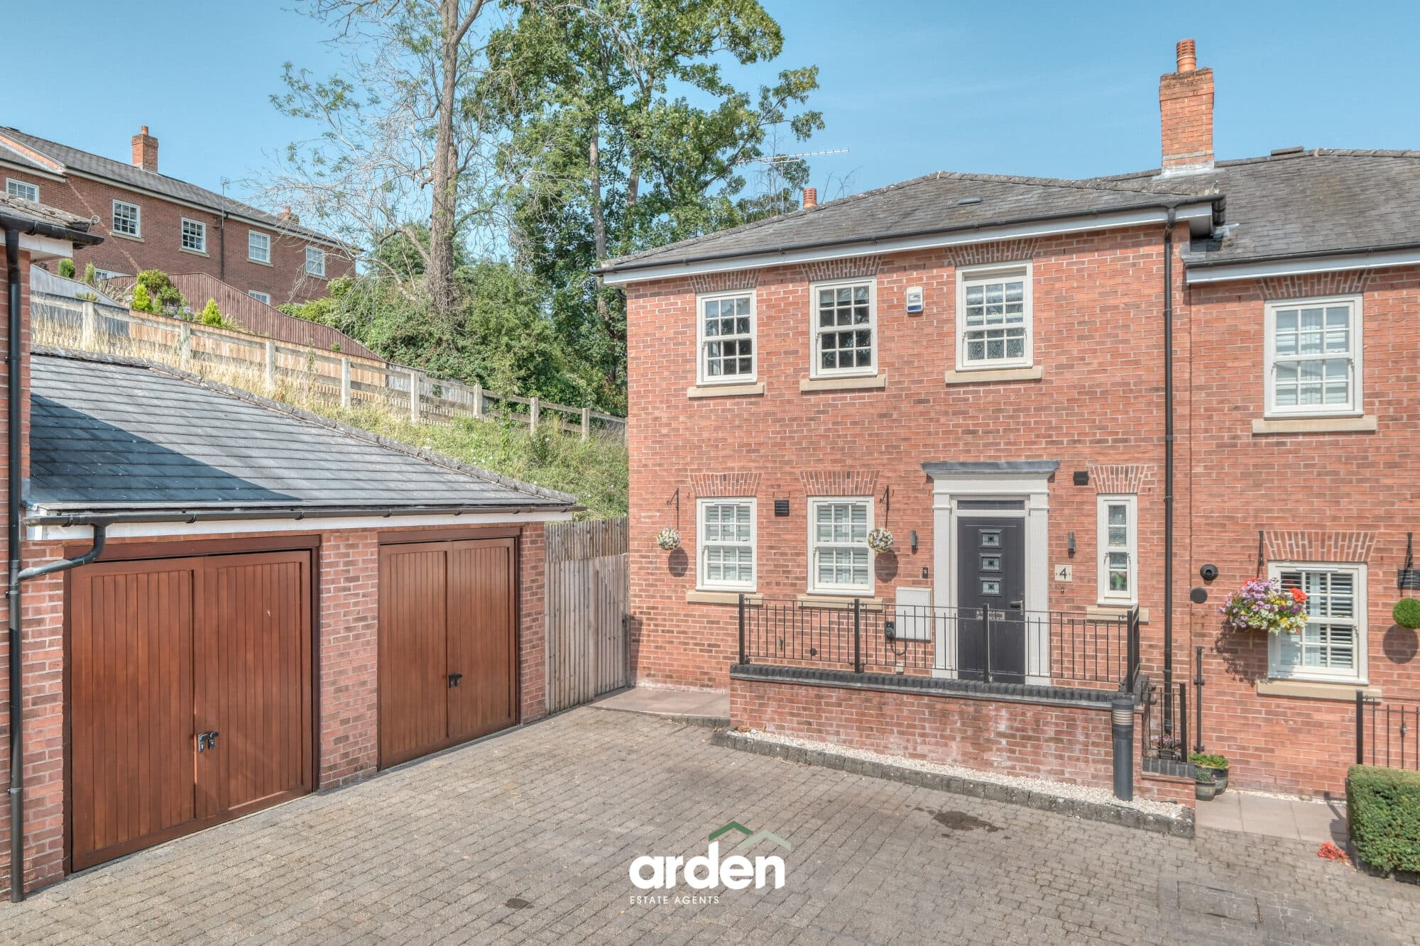
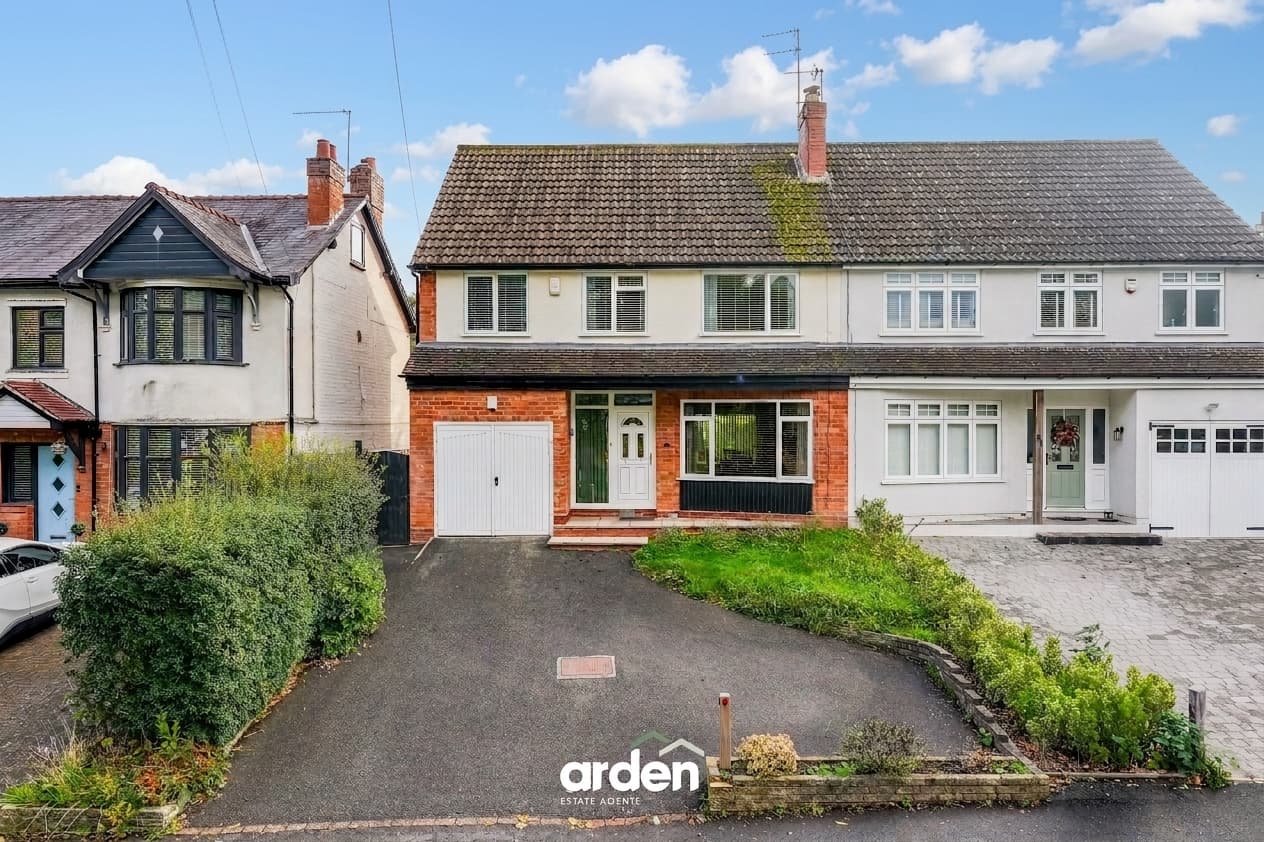
A modern and beautifully appointed detached family home, situated within a quiet location in the historic market town of Alcester, offering stylish, well-proportioned accommodation, a delightful sunny garden and convenient driveway parking.
The accommodation comprises a bright and welcoming entrance hall with stairs rising to the first floor and a useful understairs storage cupboard. To the front of the property is a spacious lounge, while to the rear, the well-appointed kitchen/dining room provides ample space for a table and chairs, making it an ideal family and entertaining space. French doors open directly onto the garden, allowing plenty of natural light to flood in. The kitchen is fitted with a range of wall and base units, complemented by integrated appliances, and leads through to a practical utility space with a convenient ground floor WC.
Upstairs, the central landing benefits from a useful storage cupboard and gives access to three well-proportioned bedrooms. The generous master bedroom features a built-in wardrobe and an en-suite shower room, while the remaining bedrooms are served by a modern family bathroom fitted with a bath and shower over.
To the rear is a private, enclosed garden, enjoying a sunny aspect and laid mainly to lawn with a paved patio, providing an ideal space for outdoor dining and entertaining. The garden is bordered by timber fencing and offers a safe and low-maintenance environment for families.
Lounge 15' 6" x 10' 8" (4.73m x 3.26m)
Kitchen / Diner 14' 2" x 10' 8" (4.31m x 3.25m)
max
Utility 5' 5" x 3' 6" (1.66m x 1.07m)
WC 4' 10" x 3' 6" (1.47m x 1.06m)
Stairs To First Floor Landing
Main Bedroom 14' 6" x 12' 5" (4.41m x 3.79m)
max
Ensuite 8' 2" x 4' 9" (2.48m x 1.44m)
max
Bedroom 2 10' 3" x 9' 4" (3.13m x 2.84m)
max
Bedroom 3 9' 4" x 7' 6" (2.84m x 2.28m)
max
Bathroom 7' 7" x 5' 7" (2.31m x 1.71m)
Disclaimer
These particulars are for guidance only and based on information approved by the seller. Accuracy cannot be guaranteed and details may contain errors or omissions. They do not form part of any contract. We are not surveyors or legal experts and cannot advise on condition, title, or other legal matters. Buyers should instruct their own professionals before making decisions. Photos are illustrative only and items shown are not necessarily included. Fixtures, fittings and appliances are not tested and may not be in working order. All measurements are approximate. No liability is accepted for loss from use of these details.
By law we must carry out ID and AML checks and review buyers’ financial circumstances before a property can be marked sold subject to contract. This due diligence is required by trading standards. Checks start once a provisional offer is agreed. The cost is £50 incl. VAT per property, payable in advance via our onboarding system.