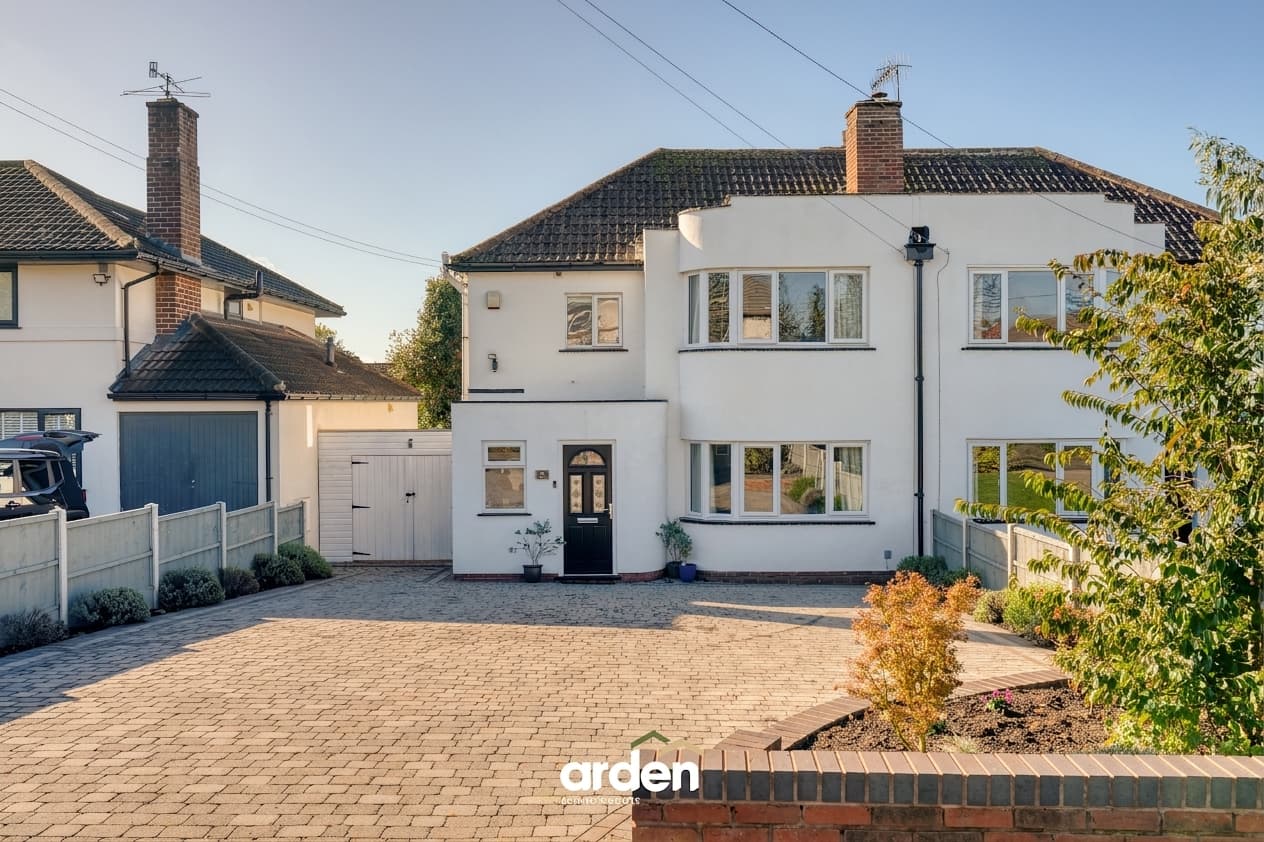
A deceptively spacious three-bedroom home, situated on the ever-popular Northwick Road, offering an impressive open-plan kitchen, dining and family space to the rear, parking for two vehicles and the added benefit of a one-bedroom annex with bathroom.
The entrance hallway is inviting, with access to the lounge and family room. The lounge is situated to the front of the property, with a bay window and stone fireplace with a brick effect surround. The heart of the home is to the rear, with the open-plan kitchen, diner and family room providing a great space for Christmases, Sunday dinners and hosting family and friends, as well as spending quality time together
With three skylights in the kitchen and the brick-built conservatory, light fills the rooms. The skylights are also controlled remotely and weather sensitive. The downstairs WC completes the ground floor.
Upstairs there are three bedrooms, with bedroom two benefiting from several built-in wardrobes, and the family bathroom featuring a walk-in shower, basin and WC
Outside, you have access to the annex, which has one bedroom and a bathroom. This is a great space for elderly relatives or teenagers, or could be changed into a workspace such as an office, salon or craft room.
The garden itself is laid to patio, making it easy to maintain, with mature shrubbery wrapping around the garden. There is also good-sized side access for convenient use and access to the driveway.
Location: Northwick Road is situated in the popular Northwick area of Worcester, with a range of local shops, schools and amenities close by. Northwick Manor Primary School is nearby, with Perdiswell Park and Northwick playing fields also within easy reach. Worcester city centre is easily accessible, offering a wider range of shops, restaurants and leisure facilities. The area also provides good transport links, with Worcester Foregate Street station and the M5 within easy reach.
Annex
Bedroom 17' 9" x 10' 3" (5.41m x 3.12m)
max
Ensuite 6' 8" x 6' 0" (2.04m x 1.83m)
Main House
WC 5' 2" x 2' 8" (1.58m x 0.82m)
Lounge 12' 4" x 11' 2" (3.76m x 3.40m)
max
Family Room 11' 3" x 10' 11" (3.43m x 3.32m)
Kitchen 16' 8" x 16' 2" (5.09m x 4.93m)
max
Dining Room 13' 8" x 8' 10" (4.16m x 2.70m)
Stairs To First Floor Landing
Main Bedroom 12' 6" x 11' 3" (3.81m x 3.43m)
max
Bedroom 2 11' 3" x 10' 11" (3.43m x 3.34m)
Bedroom 3 7' 1" x 6' 5" (2.15m x 1.96m)
Shower Room 7' 3" x 6' 4" (2.22m x 1.94m)
Disclaimer
These particulars are for guidance only and based on information approved by the seller. Accuracy cannot be guaranteed and details may contain errors or omissions. They do not form part of any contract. We are not surveyors or legal experts and cannot advise on condition, title, or other legal matters. Buyers should instruct their own professionals before making decisions. Photos are illustrative only and items shown are not necessarily included. Fixtures, fittings and appliances are not tested and may not be in working order. All measurements are approximate. No liability is accepted for loss from use of these details.
By law we must carry out ID and AML checks and review buyers’ financial circumstances before a property can be marked sold subject to contract. This due diligence is required by trading standards. Checks start once a provisional offer is agreed. The cost is £50 incl. VAT per property, payable in advance via our onboarding system.