Summary
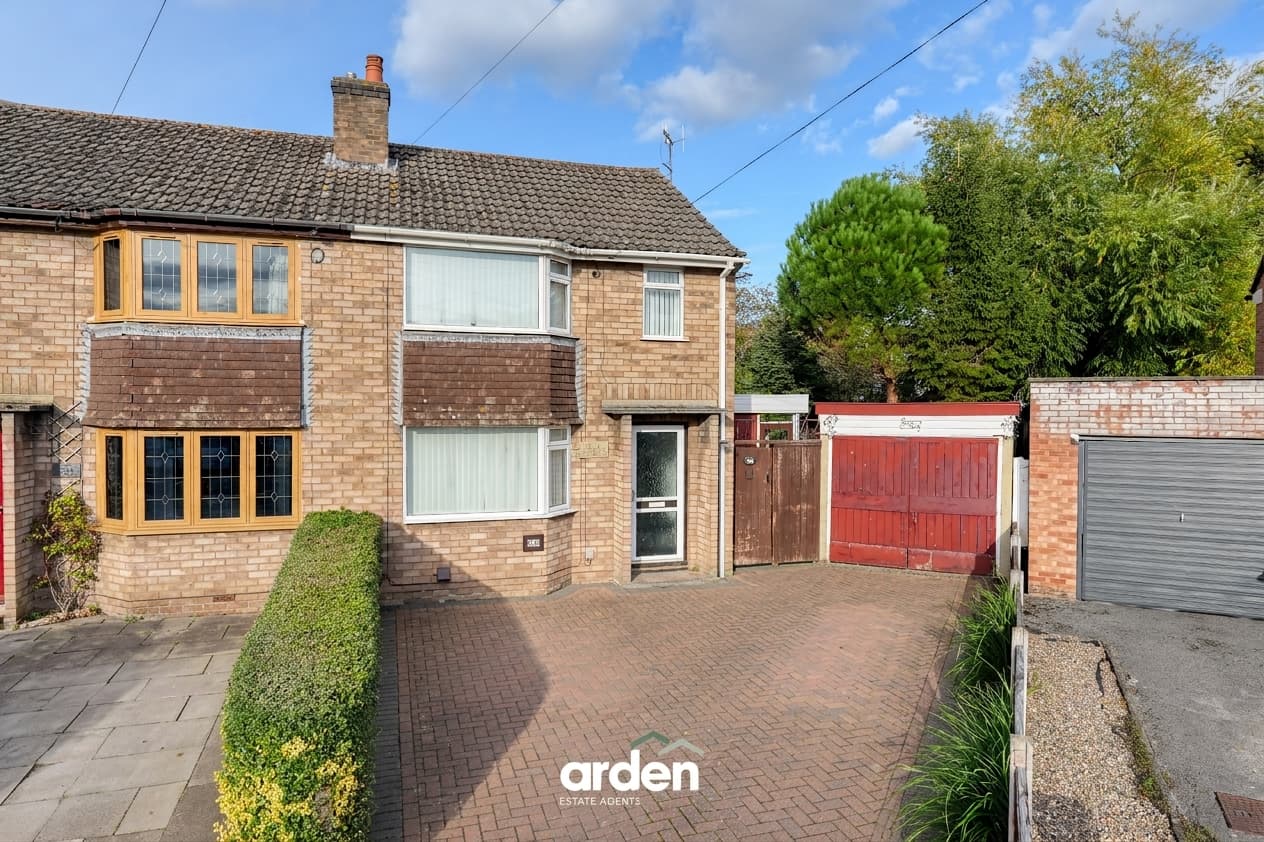
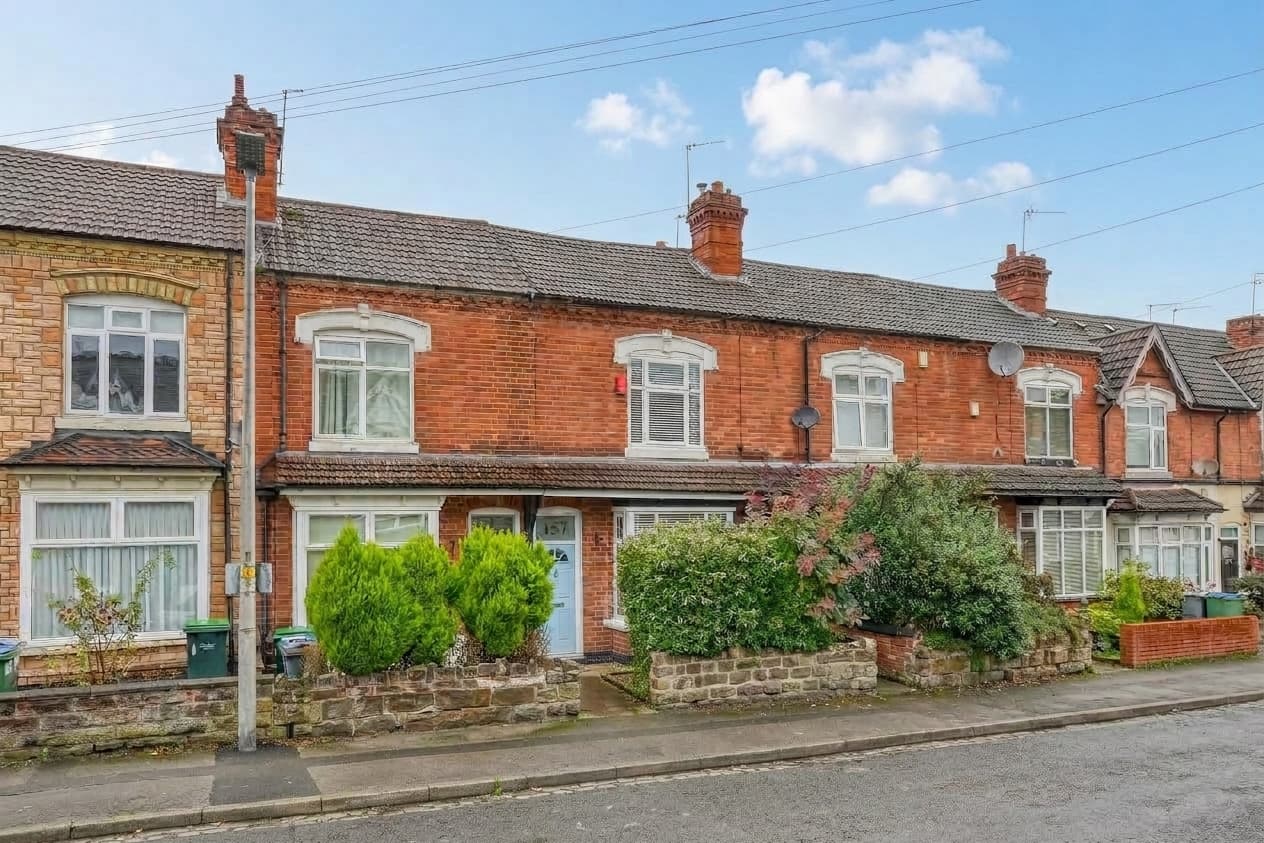
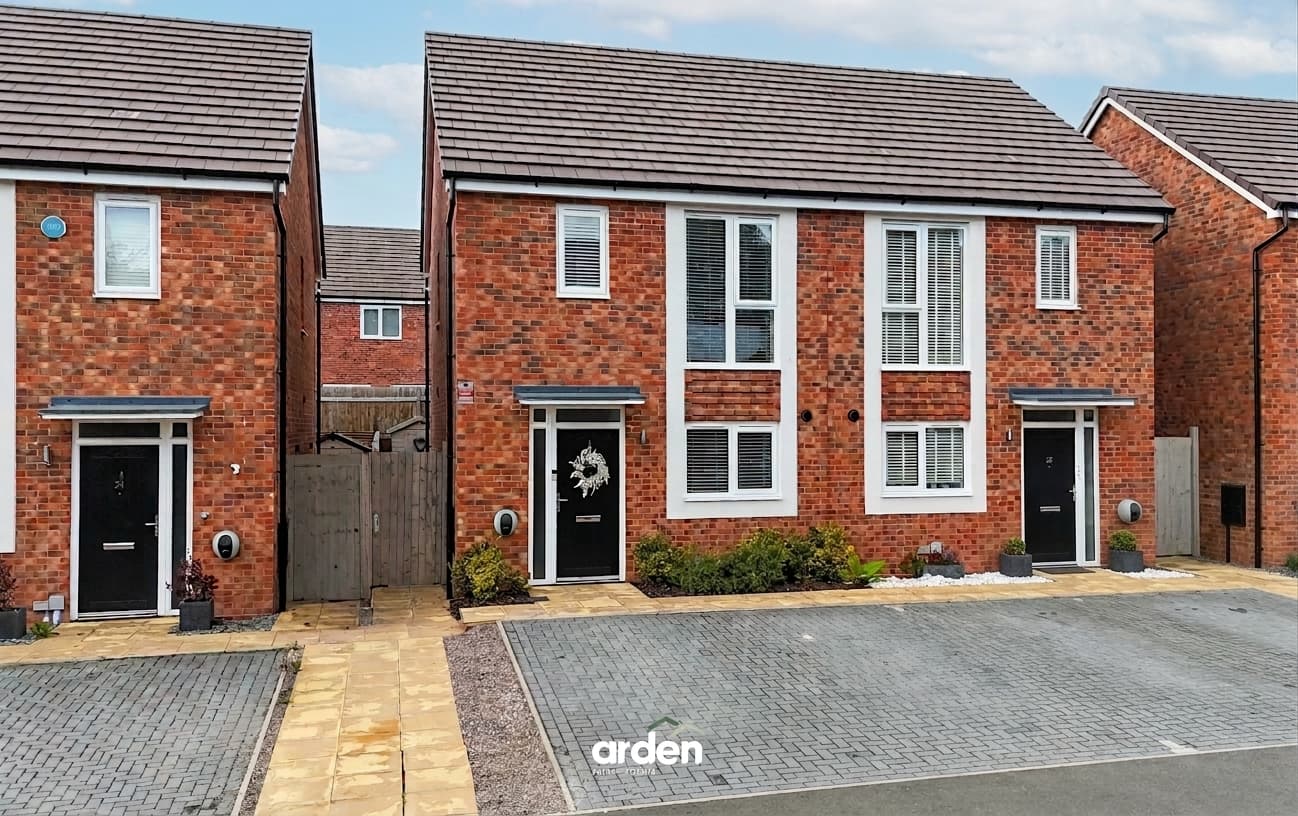
Nestled in the heart of the sought after village of Alvechurch, this charming Victorian terrace presents an exciting opportunity for those looking for a project to create their own bespoke home. Retaining a wealth of original character features, the property offers fantastic scope for modernisation while benefiting from the practicality of a Worcester combi boiler installed just two years ago. A truly standout feature is the generous plot of approximately 0.17 acres, boasting an exceptionally large rear garden that provides endless potential for keen gardeners to create their own outdoor haven, with ample space for a garden office or studio, subject to the necessary planning permissions.
Description
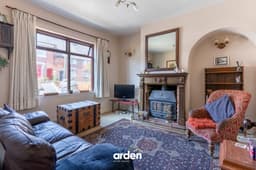
A long entrance hall provides access to two charming reception rooms, both retaining their original parquet flooring. Positioned to the front, the living room centres around a wood burning stove and decorative wooden fireplace surround, while the separate dining room enjoys characterful features including an exposed brick chimney breast, wood burning stove, cast iron soot door and the original pantry cupboard. From the dining room, steps descend to a cellar.
The kitchen extension (with polycarbonate roof) enjoys access to the garden and is fitted with a range of handmade pine units. The extension also incorporates a convenient ground floor WC.
The first floor landing features a useful cupboard housing the Worcester Bosch combi boiler, installed approximately two years ago. The generous principal bedroom spans the front of the property and retains an original picture rail together with a 1930s fireplace. The second bedroom showcases an original Victorian fireplace and is accessed independently from the landing, whilst also retaining an interconnecting doorway to the principal bedroom, currently fitted with shelving. Completing the first floor is the shower room.
Throughout the home, a wealth of period features remain, including original pine internal doors and traditional monkey tail window handles, adding to the property's Victorian charm.
Accessed via a pull-down ladder from the landing, the loft is partially boarded and benefits from a dormer window, presenting exciting potential for conversion into additional living accommodation, subject to the necessary planning permissions.
Please note: The working order of the fireplaces and/or wood-burning stoves has not been tested by the seller or agent and cannot be guaranteed.
Outside
The rear garden is of impressive proportions and offers a superb blank canvas for a keen gardener to create their own outdoor retreat. With the plot area totaling 0.17 acres (approx.) there is ample space to incorporate a garden office or studio, subject to the necessary permissions. The property also benefits from a right of way over the passageway running alongside the neighbouring shop, 'Bliss'. To the front, a small garden is enclosed behind a low-level wall with a pathway leading to the entrance, while on-road parking is available within the central village.
The property is located within a conservation area.
Location
Set in the quaint village of Alvechurch and located amongst a historic conservation area, the property is conveniently positioned within walking distance of excellent local shops, pubs and restaurants (including popular public house The Swan and The Red Lion) with easy motorway access and only 0.5 miles to Alvechurch train station. Local schooling includes two nurseries, First School (Crown Meadow) and Middle School (Alvechurch Church of England School). Further afield are the facilities offered by Barnt Green (1.9 miles), Bromsgrove (5.1 Miles), Redditch (3.7 miles) and Birmingham (11.6 miles). All mileages are approximate.
Living Room 12' 0" x 11' 7" (3.67m x 3.52m)
Dining Room 11' 11" x 11' 7" (3.64m x 3.52m)
Kitchen 13' 1" x 15' 6" (3.98m x 4.73m)
Bedroom 1 12' 2" x 15' 5" (3.71m x 4.70m)
Bedroom 2 12' 0" x 9' 3" (3.65m x 2.82m)
Bathroom 7' 4" x 6' 4" (2.23m x 1.94m)
Loft 16' 1" x 15' 5" (4.90m x 4.71m)
Disclaimer
These particulars are for guidance only and based on information approved by the seller. Accuracy cannot be guaranteed and details may contain errors or omissions. They do not form part of any contract. We are not surveyors or legal experts and cannot advise on condition, title, or other legal matters. Buyers should instruct their own professionals before making decisions. Photos are illustrative only and items shown are not necessarily included. Fixtures, fittings and appliances are not tested and may not be in working order. All measurements are approximate. No liability is accepted for loss from use of these details.
By law we must carry out ID and AML checks and review buyers’ financial circumstances before a property can be marked sold subject to contract. This due diligence is required by trading standards. Checks start once a provisional offer is agreed. The cost is £50 incl. VAT per property, payable in advance via our onboarding system.