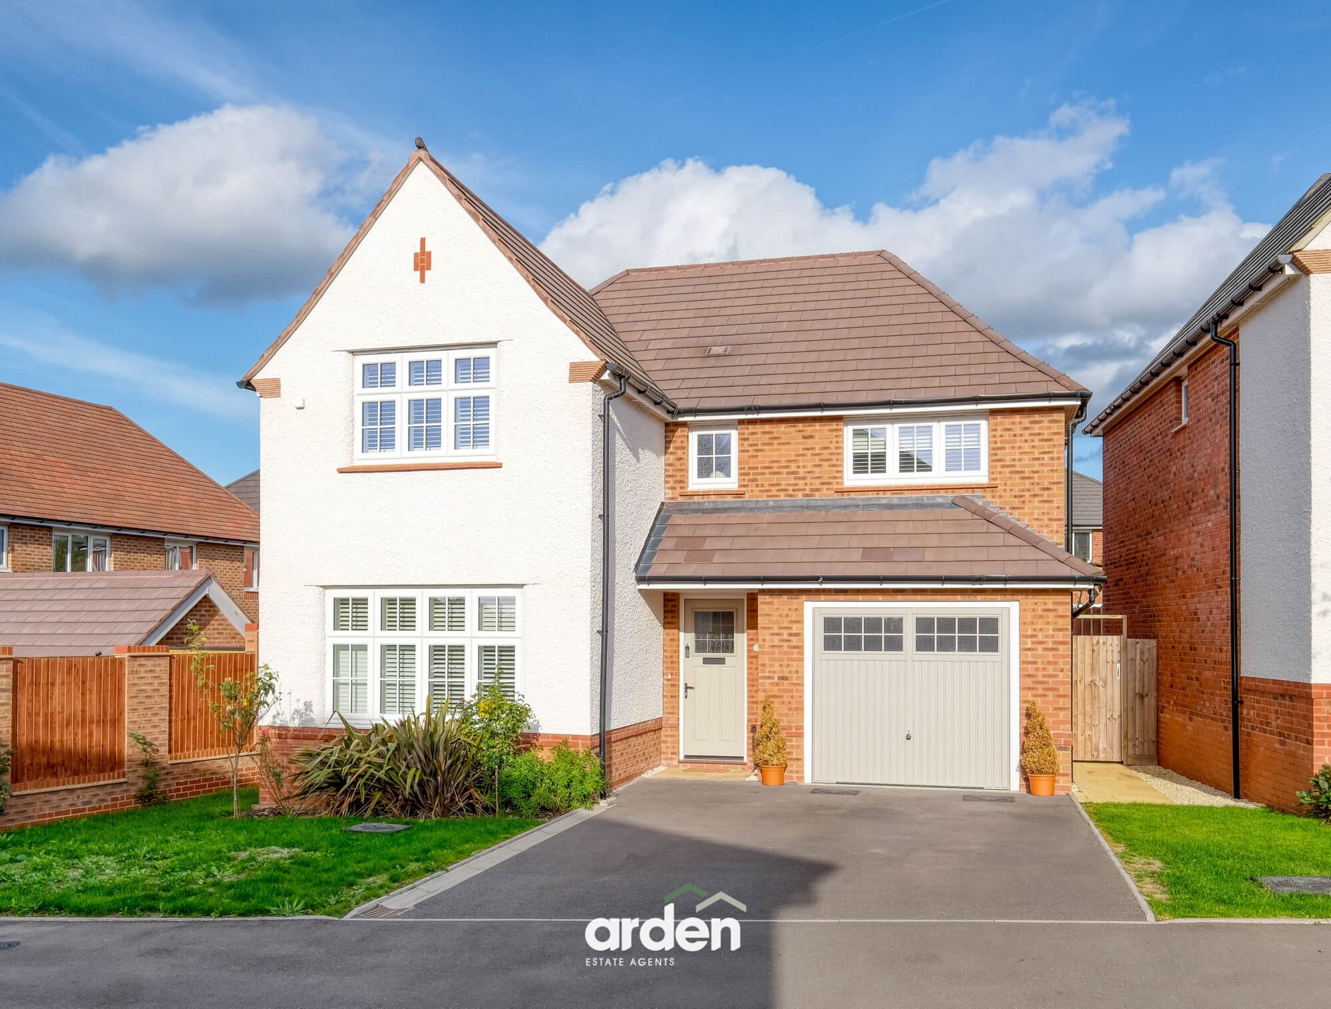
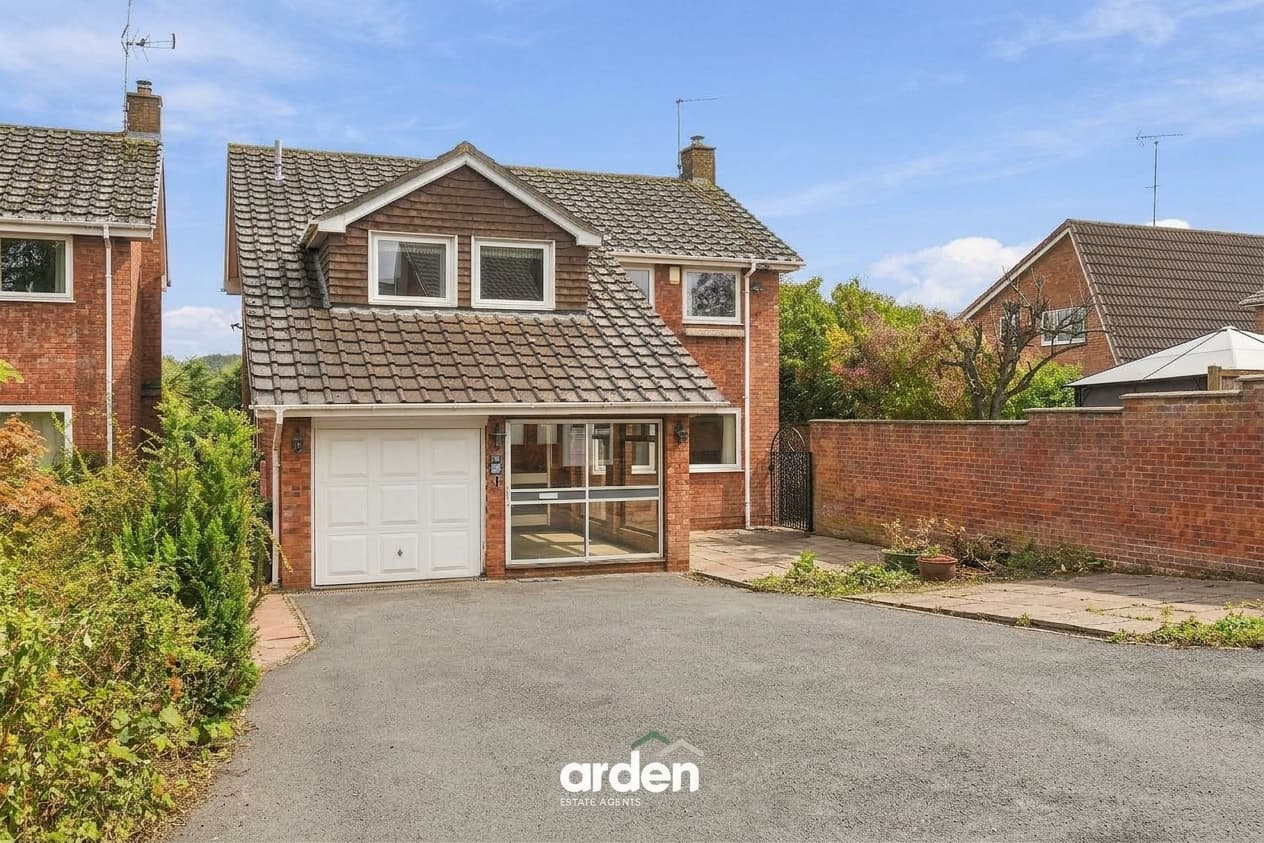
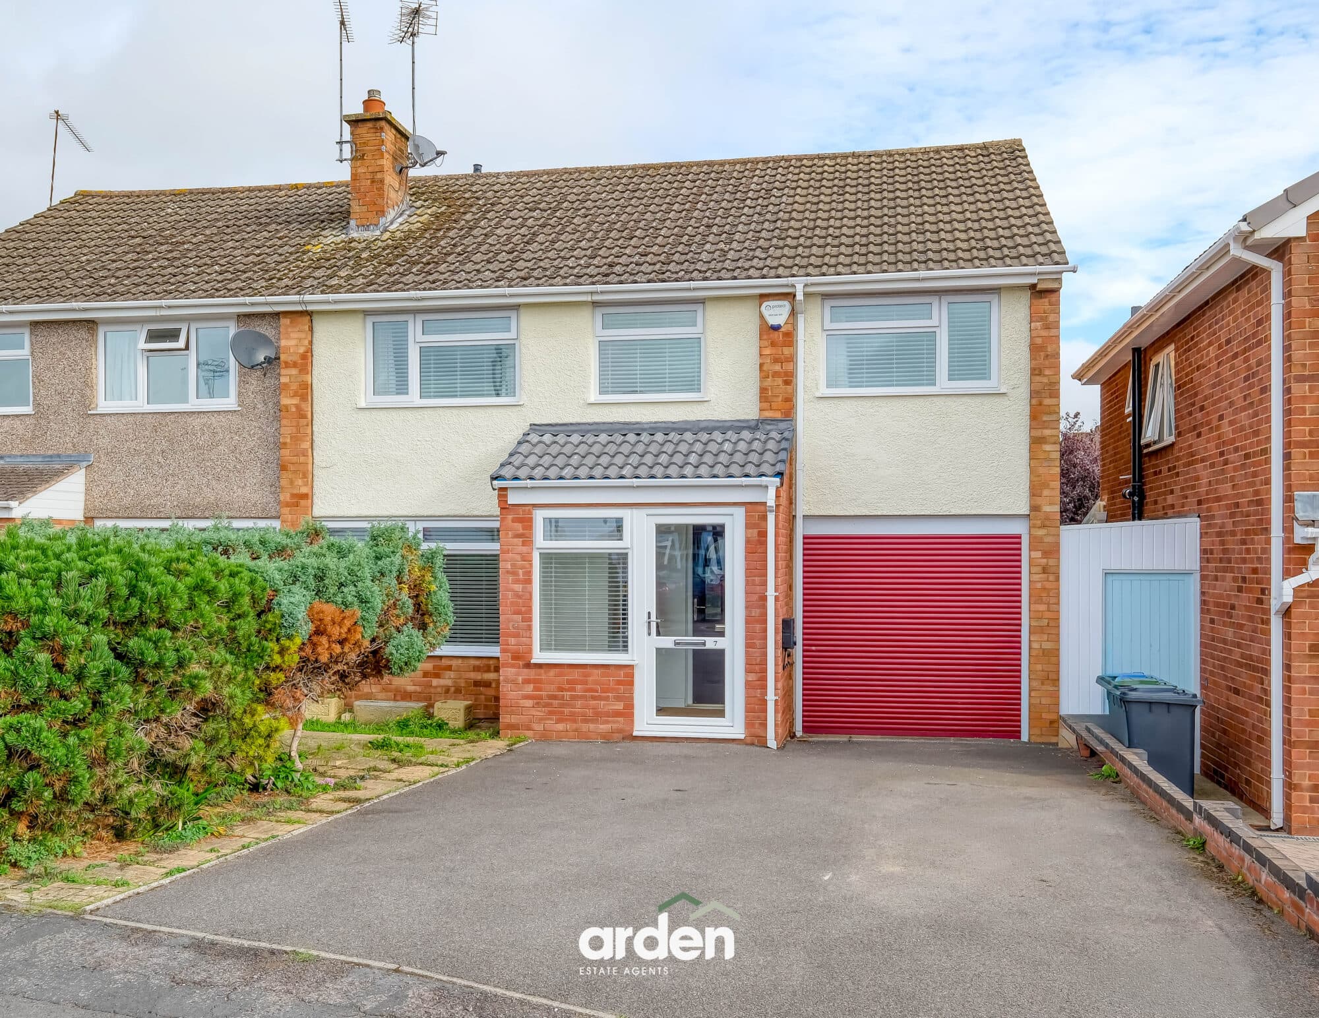
Introducing to the market this beautifully presented Redrow-built home, this impressive four-bedroom property offers a ready-to-move-into home, enhanced by a range of upgrades throughout. The home further benefits from a garage, gym space, and multiple parking spaces.
At the front of the property, the spacious lounge offers a comfortable and classically styled living space. The current owners have enhanced the room with bespoke wooden shutters.
To the rear of the home, the impressive open-plan kitchen diner forms the heart of the property. Flooded with natural light from the bi-fold doors, it provides the perfect setting for both everyday family life and entertaining, with ample space for a dining table. The well-appointed kitchen features a range of fitted cabinets, a larder-style cupboard, and integrated appliances including a dishwasher, fridge-freezer, gas hob, extractor hood, and double oven. From the kitchen, you have access to the separate utility room and a convenient WC.
Upstairs, the property offers four well-proportioned bedrooms. Bedrooms one and two both benefit from built-in storage, while the main bedroom also enjoys the luxury of a private en-suite shower room. A contemporary family bathroom completes the first floor.
Outside, the private rear garden has been thoughtfully designed. A central lawn is complemented by a patio area directly accessed from the kitchen, creating the perfect space for outdoor dining. To the rear of the garden, a raised decking area enjoys sunshine throughout the day, while a useful garden shed provides additional storage.
Side access leads to the front of the property, where you'll find the garage, where the rear is currently utilised as a home gym. The driveway provides off-road parking for two vehicles.
Location: Droitwich Spa is a charming town brimming with history, renowned for its brine and salt production. The town benefits from a Waitrose store and a wide range of local amenities, including an eclectic mix of traditional shops, inviting pubs, a nursery, and great takeaway places. Residents and visitors alike can enjoy the regular Farmers Market held in Victoria Square, while St Peter's Fields offers excellent parkland and the famous Droitwich Spa lido. Nature enthusiasts will appreciate the numerous footpaths that provide access to the stunning surrounding countryside, with picturesque walks along the canal. Plus, Worcester City is only approximately 6 miles away, making it the perfect location for those who want the best of both worlds - a peaceful town with easy access to city life.
Garage 10' 6" x 7' 9" (3.21m x 2.35m)
Gym 9' 11" x 8' 11" (3.01m x 2.72m)
Lounge 16' 4" x 10' 11" (4.98m x 3.32m)
max
Kitchen / Diner 19' 0" x 10' 9" (5.78m x 3.28m)
max
Utility 6' 10" x 6' 0" (2.08m x 1.83m)
WC 6' 0" x 2' 11" (1.83m x 0.90m)
Stairs To First Floor Landing
Main Bedroom 14' 8" x 10' 8" (4.46m x 3.25m)
max
Ensuite 7' 7" x 4' 7" (2.32m x 1.40m)
Bedroom 2 10' 10" x 10' 8" (3.29m x 3.25m)
max
Bedroom 3 10' 8" x 10' 1" (3.24m x 3.08m)
max
Bedroom 4 10' 4" x 7' 7" (3.16m x 2.31m)
Bathroom 6' 9" x 6' 4" (2.06m x 1.92m)
Disclaimer
These particulars are for guidance only and based on information approved by the seller. Accuracy cannot be guaranteed and details may contain errors or omissions. They do not form part of any contract. We are not surveyors or legal experts and cannot advise on condition, title, or other legal matters. Buyers should instruct their own professionals before making decisions. Photos are illustrative only and items shown are not necessarily included. Fixtures, fittings and appliances are not tested and may not be in working order. All measurements are approximate. No liability is accepted for loss from use of these details.
By law we must carry out ID and AML checks and review buyers’ financial circumstances before a property can be marked sold subject to contract. This due diligence is required by trading standards. Checks start once a provisional offer is agreed. The cost is £50 incl. VAT per property, payable in advance via our onboarding system.