Summary
Located within the idyllic rural hamlet of Rowney Green, just two miles from the village of Alvechurch, this exceptional detached family home offers over 2,000 sq ft of generously proportioned accommodation, perfectly suited to family living. The property showcases an impressive arrangement of free-flowing, open plan reception spaces, five DOUBLE bedrooms and a beautifully landscaped rear garden. Further enhancing its appeal are FTTP (Fibre to the Premises) broadband and solar panels for improved energy efficiency. Situated alongside the Rowney Green Peace Memorial Hall, residents can enjoy a thriving community atmosphere with regular social events and classes, together with access to the adjoining playing field, children's play area and tennis courts.
Description
The accommodation is entered via an entrance porch, offering practical space for hanging coats and storing shoes, with internal access to the garage. Beyond, a generous entrance hall creates an impressive first impression, flooded with natural light from a large south east facing window above the staircase. A useful guest WC is positioned off the hall, while separate doors lead into the sociable reception spaces.
Designed with modern family living in mind, the ground floor flows effortlessly between each room. The spacious living room is centred around a charming wood burning stove and enjoys a delightful bay window with fitted seating. A sliding glazed door opens into the conservatory, providing an additional reception space with views over the garden. The adjoining dining area seamlessly connects to the beautifully extended country-style breakfast kitchen, where a part vaulted ceiling with Velux window enhances the sense of light and space. Thoughtfully fitted with an extensive range of cupboards and an informal breakfast bar, the kitchen also offers an integrated dishwasher, space for a Range style cooker and fridge/freezer, together with a large window overlooking the rear garden and double doors opening directly onto the patio for effortless indoor-outdoor entertaining.
The first floor provides an excellent family layout, comprising a generous principal bedroom with a dedicated dressing area fitted with wardrobes and an en suite shower room. Two further well-proportioned double bedrooms are served by a spacious family bathroom, which also incorporates an airing cupboard housing the hot water cylinder.
Converted in 2013, the second floor has transformed the home into a superb five-bedroom property. Here, two exceptional double bedrooms enjoy outstanding elevated views across the surrounding countryside, while useful eaves storage is accessed from both rooms.
Outside
The beautifully landscaped rear garden has been thoughtfully designed to provide a variety of spaces for relaxation and recreation. Immediately outside the kitchen is a decked terrace beneath a pergola, leading onto a patio seating area. Beyond are raised planted borders, a vegetable growing area, mature trees and established hedging, all combining to create a private setting. A charming summer house and separate garden shed complete the garden, with the added benefit of a rear access door from the shed leading directly onto the adjoining playing fields.
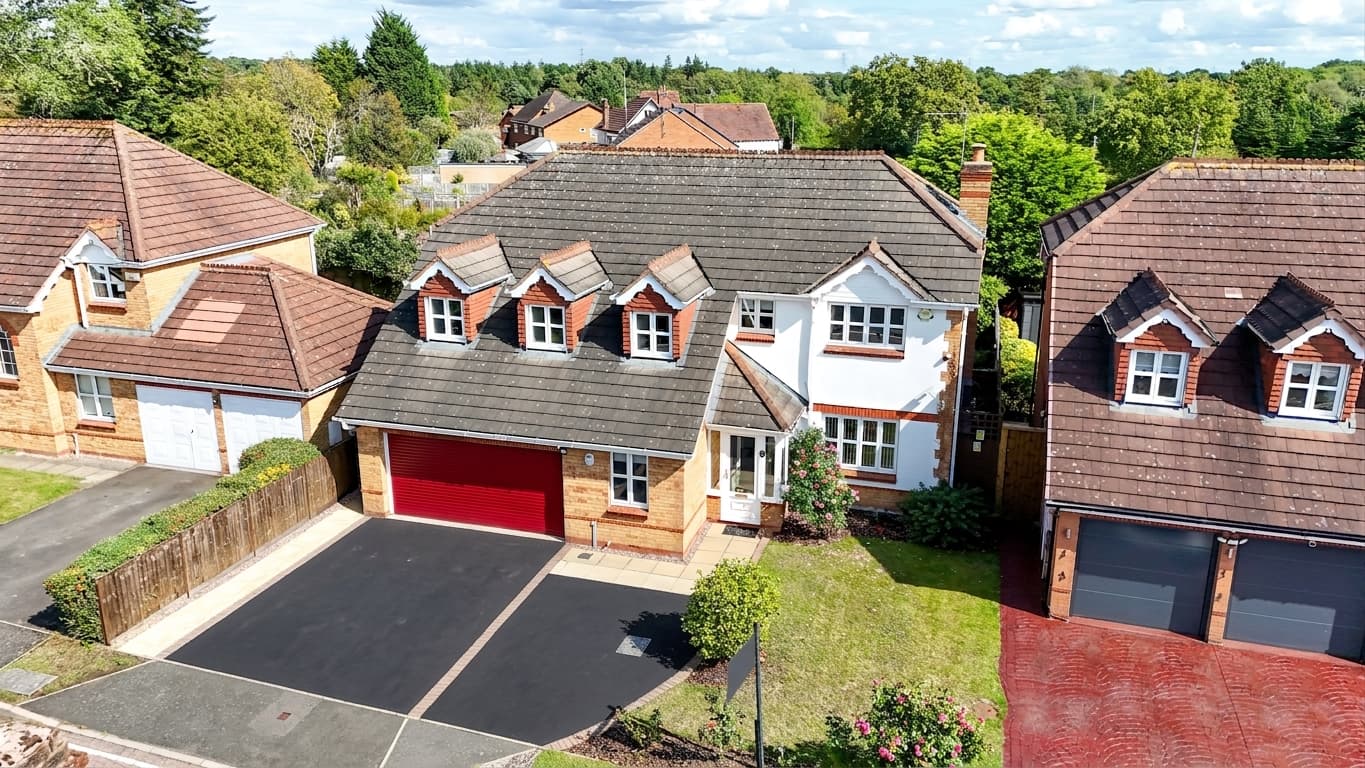
To the front, attractive landscaped planting complements a generous driveway providing off-road parking for several vehicles and access to the integral single garage.
Vendor’s Thoughts
“We found Rowney Green by chance almost 15 years ago and thought it had a welcoming feel. How right we were! The strong community spirit and social gatherings in the village made us feel welcome immediately and we have formed lots of strong friendships locally . Chase End offered such flexible space, so we were able to quickly adapt it for the needs of our growing family. This included investing in energy efficiency measures including solar as we really thought this would be our forever home.
We find ourselves looking to move now only because of an opportunity which has come up elsewhere in the village which is better suited to the next phase of our lives. We hope we can pass Chase End on to another family who can benefit from everything Rowney Green has to offer. It would take a lot to drag us away from here!”
Location
Rowney Green's village activities revolve around the nearby Village Hall where there is a thriving community pub every Friday evening and regular social events and classes, as well as playing fields and tennis courts. The nearby village of Alvechurch (approximately 2 miles) offers a sought after first and middle school, shopping and eating facilities, walks along the local canal network and railway station which provides a regular service via the Cross City line to Birmingham New Street and beyond. There is easy access to the M42/M5 motorway links, Birmingham Airport and Birmingham City Centre is approximately 12.5 miles away. Rowney Green is also in catchment for Beoley First School.
The much loved publication 'The Calling Oak' magazine is Rowney Green's monthly village newsletter, created and edited within the village and delivered free of charge to each household – all of which is done by volunteers.
More information on life in Rowney Green can be found here: https://www.rowneygreen.org/
The history of Rowney Green School
For much of the late nineteenth and early twentieth centuries, this site formed part of the historic Rowney Green Church of England School, which opened in 1884 to serve the village and its surrounding rural community. The school remained at the heart of village life for around 75 years before its closure and eventual redevelopment in 1959, making way for the present-day Peace Memorial Hall. Today, the property occupies a small part of this historic school site, offering a unique connection to Rowney Green's rich local heritage.
Living Room 21' 1" x 12' 1" (6.42m x 3.68m)
Dining Area 10' 0" x 9' 11" (3.04m x 3.02m)
Breakfast Kitchen 19' 7" x 11' 5" (5.96m x 3.49m)
Conservatory 8' 8" x 9' 6" (2.65m x 2.89m)
Garage 17' 7" x 8' 4" (5.35m x 2.54m)
Entrance Hall 10' 8" x 9' 11" (3.25m x 3.02m)
Bedroom 1 12' 3" x 12' 0" (3.74m x 3.66m)
En Suite 4' 9" x 8' 0" (1.46m x 2.44m)
Bedroom 2 12' 3" x 12' 1" (3.74m x 3.68m)
Bedroom 3 8' 7" x 12' 1" (2.61m x 3.68m)
Bathroom 8' 4" x 10' 6" (2.54m x 3.19m)
Bedroom 4 11' 1" x 11' 11" (3.39m x 3.62m)
Bedroom 5 11' 1" x 12' 0" (3.39m x 3.67m)
Disclaimer
These particulars are for guidance only and based on information approved by the seller. Accuracy cannot be guaranteed and details may contain errors or omissions. They do not form part of any contract. We are not surveyors or legal experts and cannot advise on condition, title, or other legal matters. Buyers should instruct their own professionals before making decisions. Photos are illustrative only and items shown are not necessarily included. Fixtures, fittings and appliances are not tested and may not be in working order. All measurements are approximate. No liability is accepted for loss from use of these details.
By law we must carry out ID and AML checks and review buyers’ financial circumstances before a property can be marked sold subject to contract. This due diligence is required by trading standards. Checks start once a provisional offer is agreed. The cost is £50 incl. VAT per property, payable in advance via our onboarding system.