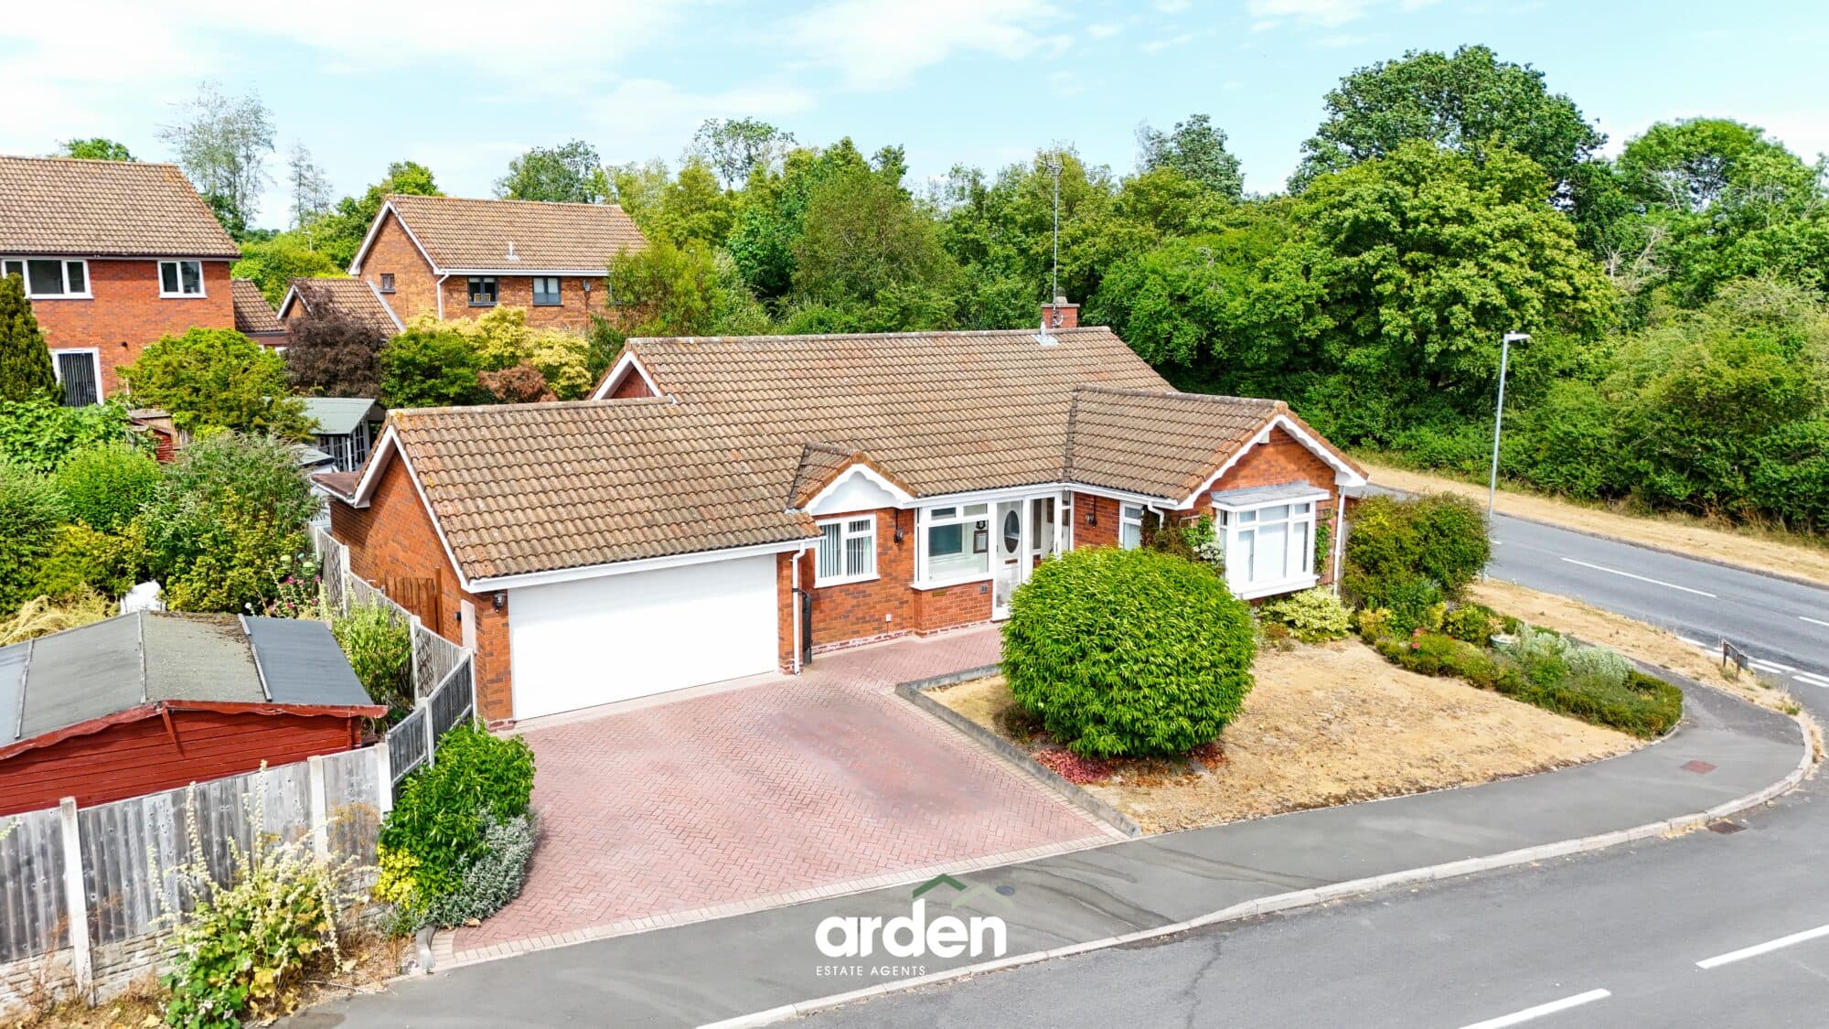
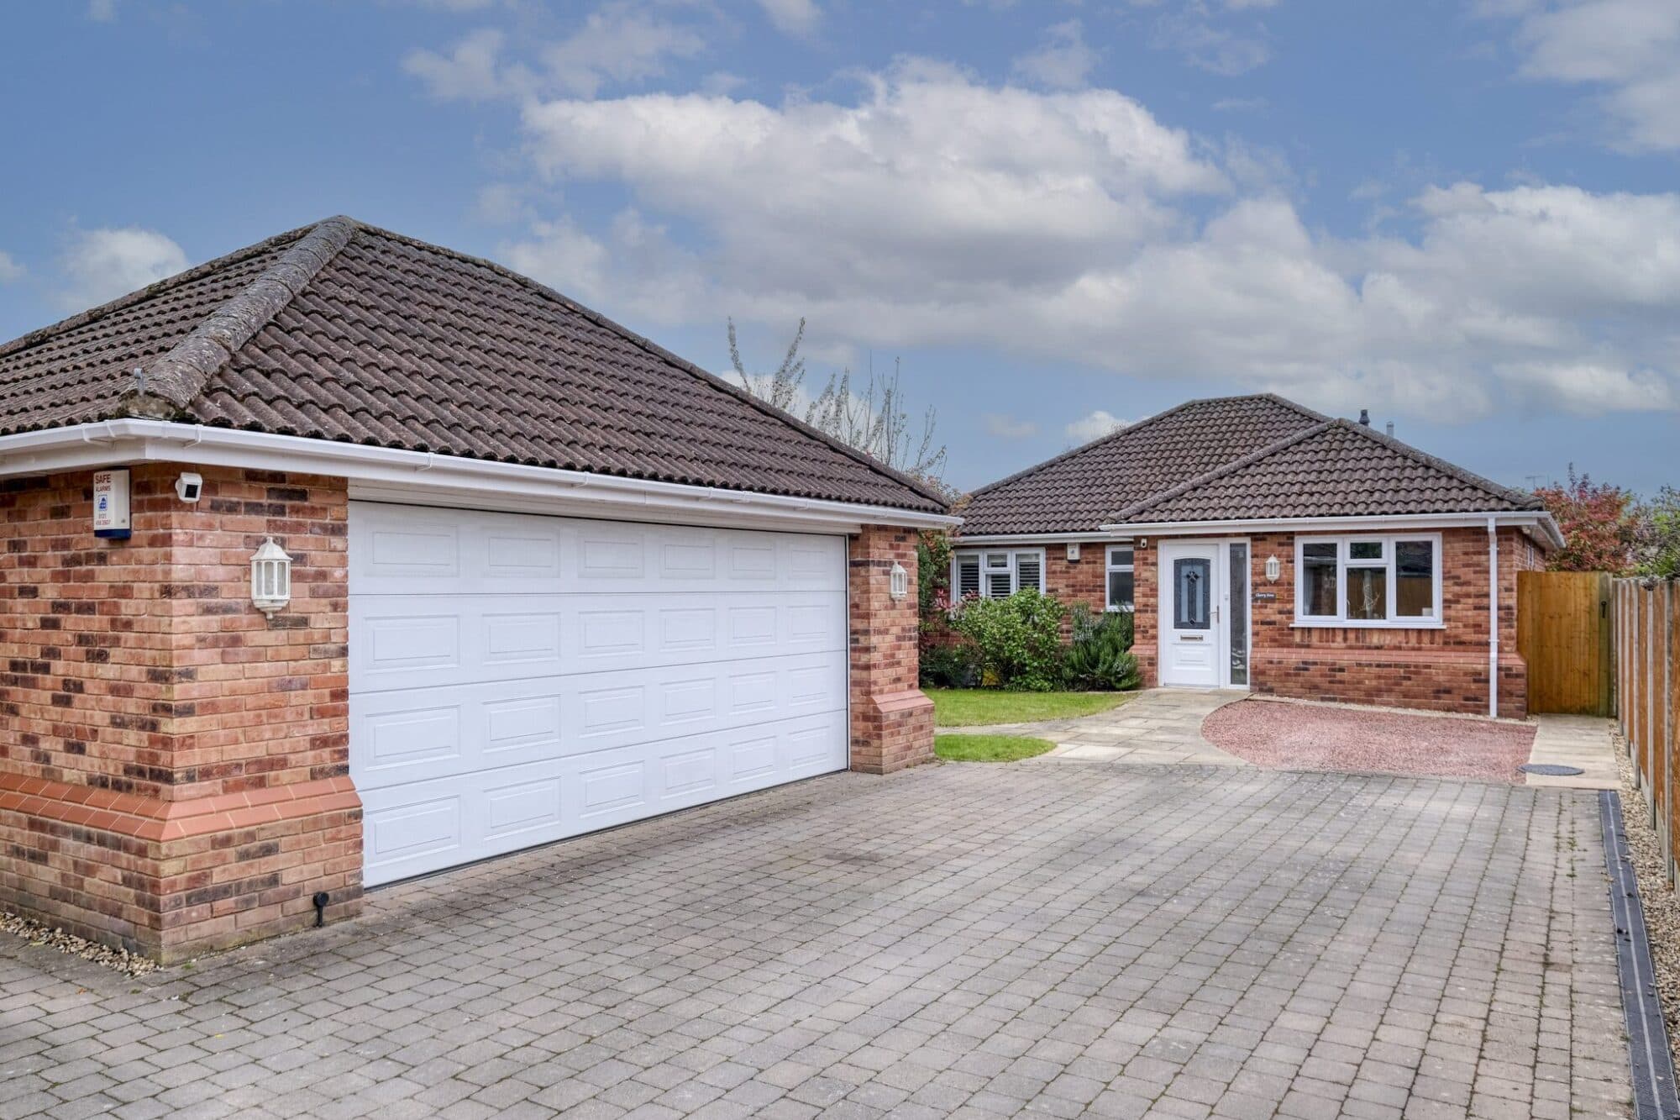
Immaculate, spacious 3-bed detached bungalow in sought-after Blackwell village. Open-plan living, modern kitchen, utility, double garage, large garden, near golf club, schools, and Barnt Green.
Summary
An immaculate and exceptionally spacious detached bungalow with a versatile layout, all set within a highly desirable position in the sought after village of Blackwell. The property features a vast open-plan living room, separate dining room, breakfast kitchen overlooking the rear garden, utility room, three generous double bedrooms and a contemporary shower room, complemented by a double garage and driveway. Immaculately maintained throughout yet offering a blank canvas for the next owner to make their own, this superb home enjoys an enviable setting with St Catherine’s Church providing a beautiful backdrop, whilst being just around the corner from the renowned golf club, approximately 1.4 miles from central Barnt Green and within catchment for the highly regarded Blackwell First School.
Description
An enclosed entrance porch provides a welcoming approach to the property, with a door directly into the double garage and a further door opening into the spacious entrance hall. The entrance hall provides access to the principal areas of the accommodation and features a large storage cupboard.
The bedroom accommodation is thoughtfully arranged to one side of the property. The principal bedroom is a generous double room with fitted wardrobes and views over the rear garden. A door leads through to a private WC, which also benefits from a large storage cupboard. There is potential to remove the fitted cupboard to create an en suite shower room (as it originally was), subject to any necessary consents and works.
The two further double bedrooms are both well proportioned, with one featuring fitted wardrobes. All three bedrooms are served by a contemporary house shower room.
To the opposite side of the property is a vast living room, with large windows taking full advantage of the southerly aspect and providing an abundance of natural light. The room features an electric fire with fireplace surround and offers an impressive principal reception space.
Double doors open into the formal dining room, which features a sliding door providing direct access to the rear garden. The dining room leads through to the breakfast kitchen which is fitted with an integrated eye-level double electric oven, electric hob, extractor fan and fridge, together with a range of modern storage units and work surfaces. There is also ample space for a breakfast dining area.
A useful adjoining utility room provides further cupboard storage, space and plumbing for a washing machine and dishwasher, together with a door providing direct access to the garden.
Outside
The private rear garden is a fantastic size and enjoys a patio area immediately adjoining the rear of the property, providing an ideal space for outdoor dining and seating, with steps leading up to an extensive lawn. The borders are well established with a variety of shrubs and mature trees, whilst a garden shed occupies the far corner. St Catherine’s Church provides a distinctive and picturesque backdrop to the garden.
To the front, a driveway provides ample off-road parking and leads to the double garage. A lawned area lies to the side of the property and continues towards the boundary adjoining Linthurst Newtown, as illustrated on the accompanying boundary map.
Location
The residence is conveniently placed for Blackwell First School, local convenience store, St Catherines church and the renowned Blackwell Golf Club. There are a range of amenities, shops and train stations close by both in Barnt Green and Bromsgrove town centre. The delightful village of Barnt Green lies approximately 1.4 miles away and provides local shopping facilities, doctor's surgery, two churches, several dentists, sought after first school and train station. There are many sporting facilities including a cricket club and sailing club aswell as easy access to the M5/M42 motorway links and Birmingham Airport.
Living Room 16' 11" x 22' 4" (5.16m x 6.81m)
Dining Room 9' 5" x 11' 8" (2.87m x 3.55m)
Breakfast Kitchen 13' 3" x 8' 8" (4.03m x 2.65m)
Utility Room 6' 6" x 8' 8" (1.99m x 2.65m)
Bedroom 1 13' 6" x 11' 3" (4.12m x 3.43m)
WC 4' 4" x 8' 1" (1.33m x 2.47m)
Bedroom 2 12' 6" x 10' 8" (3.80m x 3.25m)
Bedroom 3 13' 6" x 7' 2" (4.12m x 2.19m)
Shower Room 9' 9" x 8' 1" (2.98m x 2.47m)
Double Garage 16' 1" x 17' 5" (4.90m x 5.31m)
Disclaimer
These particulars are for guidance only and based on information approved by the seller. Accuracy cannot be guaranteed and details may contain errors or omissions. They do not form part of any contract. We are not surveyors or legal experts and cannot advise on condition, title, or other legal matters. Buyers should instruct their own professionals before making decisions. Photos are illustrative only and items shown are not necessarily included. Fixtures, fittings and appliances are not tested and may not be in working order. All measurements are approximate. No liability is accepted for loss from use of these details.
By law we must carry out ID and AML checks and review buyers’ financial circumstances before a property can be marked sold subject to contract. This due diligence is required by trading standards. Checks start once a provisional offer is agreed. The cost is £50 incl. VAT per property, payable in advance via our onboarding system.