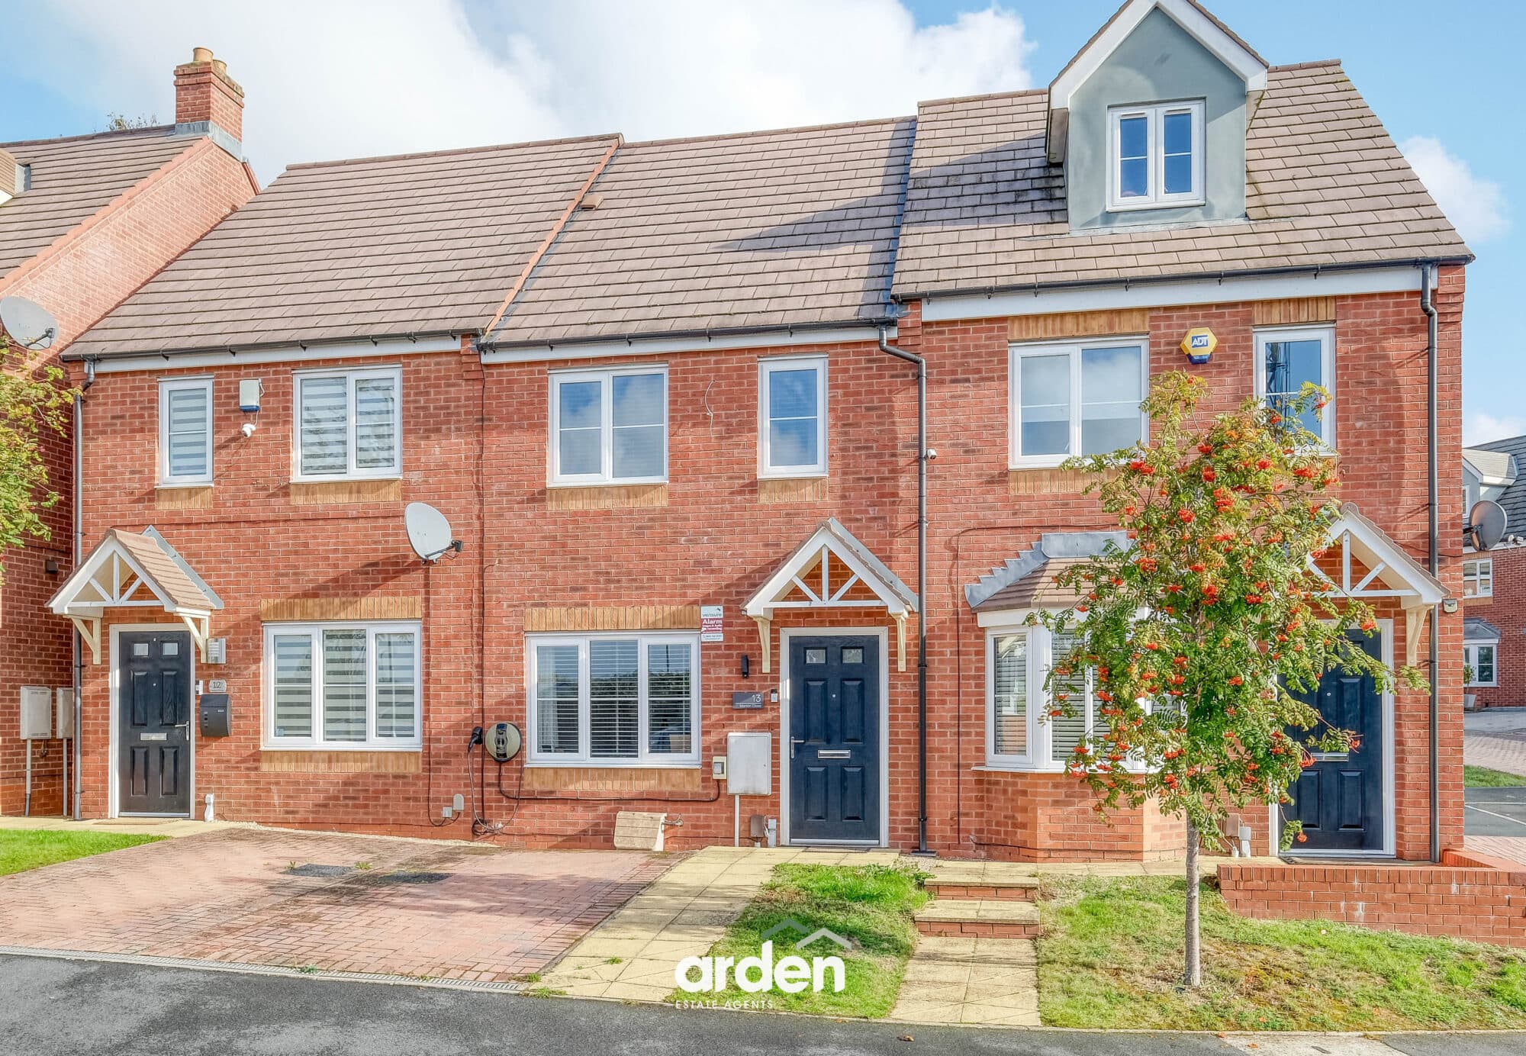
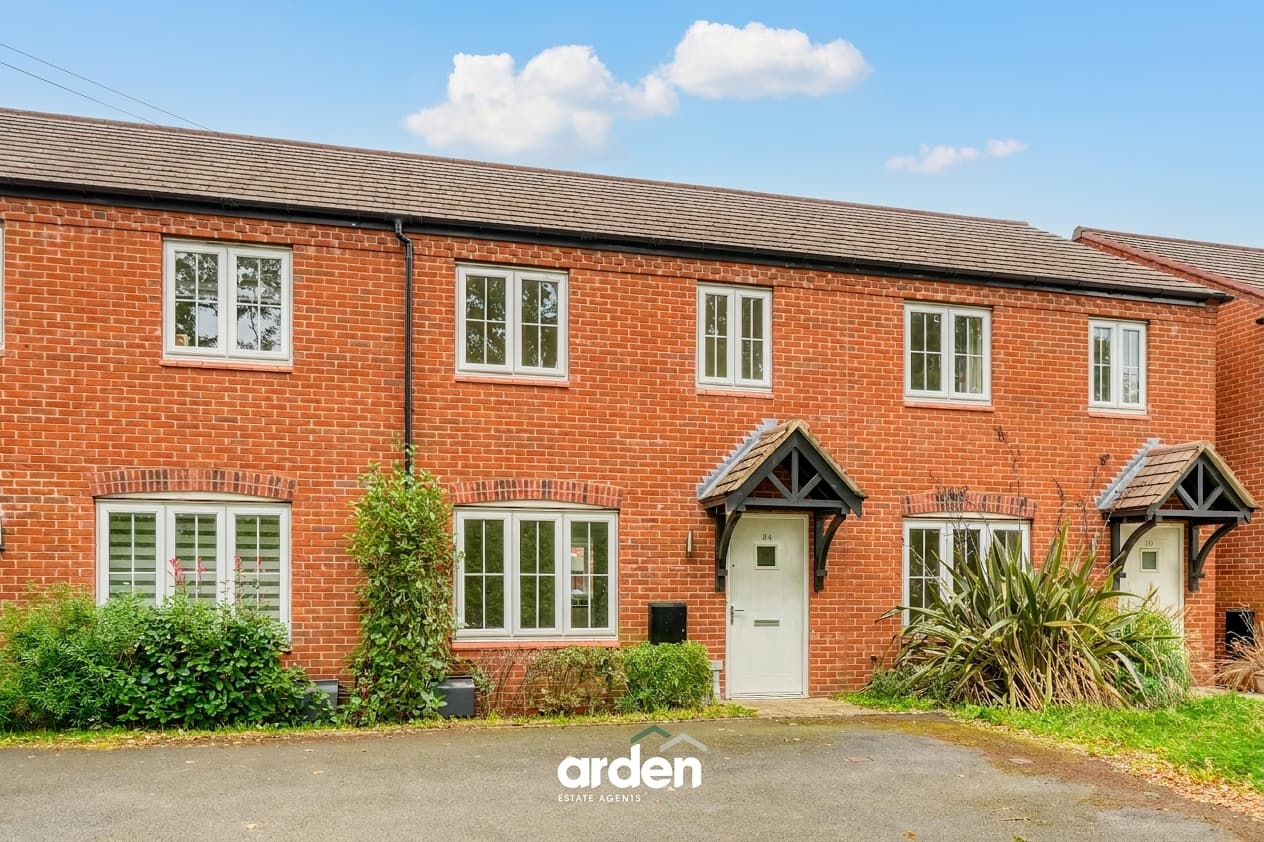
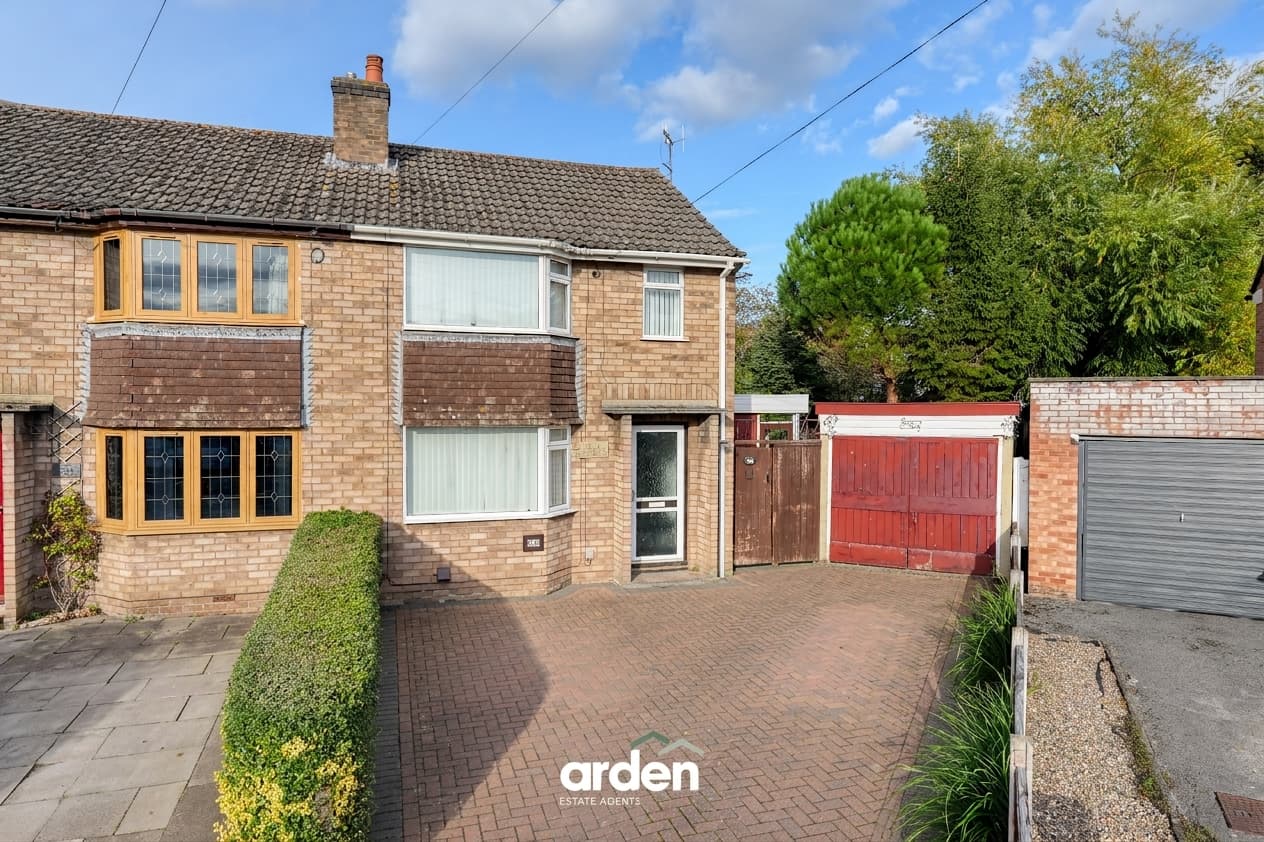
This end-of-chain two-bedroom home comes to market offering generous bedrooms, views across fields, and two reception rooms. Woodland Road is within close proximity to local amenities, including the garden centre and Hop Shed.
The porch leads directly into the living room at the front of the home, a generous space featuring a fireplace. The kitchen/diner provides an excellent entertaining area with a range of base and eye-level units, along with integrated appliances including an oven, hob, and fridge. The kitchen flows through to the conservatory, which overlooks the private rear garden and provides access to the WC.
Upstairs are two double bedrooms, both benefiting from built-in wardrobes, along with the family bathroom comprising a walk-in shower, WC, and basin.
Outside, the private rear garden is mainly laid to patio with mature shrubbery and side access leading to the gated driveway.
Location: Suckley is a picturesque village set within the Malvern Hills district, surrounded by beautiful countryside and scenic walks. Offering a peaceful rural lifestyle, the area remains well connected to the nearby towns of Malvern, Worcester and Hereford, which provide a wide range of amenities, schools and transport links. Ideal for those seeking a balance of tranquillity and convenience.
Lounge 17' 2" x 16' 8" (5.23m x 5.08m)
max
Kitchen / Diner 17' 2" x 11' 0" (5.22m x 3.35m)
Conservatory 17' 0" x 10' 8" (5.18m x 3.24m)
max
WC 8' 1" x 3' 5" (2.46m x 1.03m)
Stairs To First Floor Landing
Main Bedroom 13' 7" x 9' 11" (4.13m x 3.03m)
Bedroom 2 11' 5" x 10' 4" (3.49m x 3.15m)
max
Shower Room 7' 3" x 5' 6" (2.22m x 1.68m)
Disclaimer
These particulars are for guidance only and based on information approved by the seller. Accuracy cannot be guaranteed and details may contain errors or omissions. They do not form part of any contract. We are not surveyors or legal experts and cannot advise on condition, title, or other legal matters. Buyers should instruct their own professionals before making decisions. Photos are illustrative only and items shown are not necessarily included. Fixtures, fittings and appliances are not tested and may not be in working order. All measurements are approximate. No liability is accepted for loss from use of these details.
By law we must carry out ID and AML checks and review buyers’ financial circumstances before a property can be marked sold subject to contract. This due diligence is required by trading standards. Checks start once a provisional offer is agreed. The cost is £50 incl. VAT per property, payable in advance via our onboarding system.