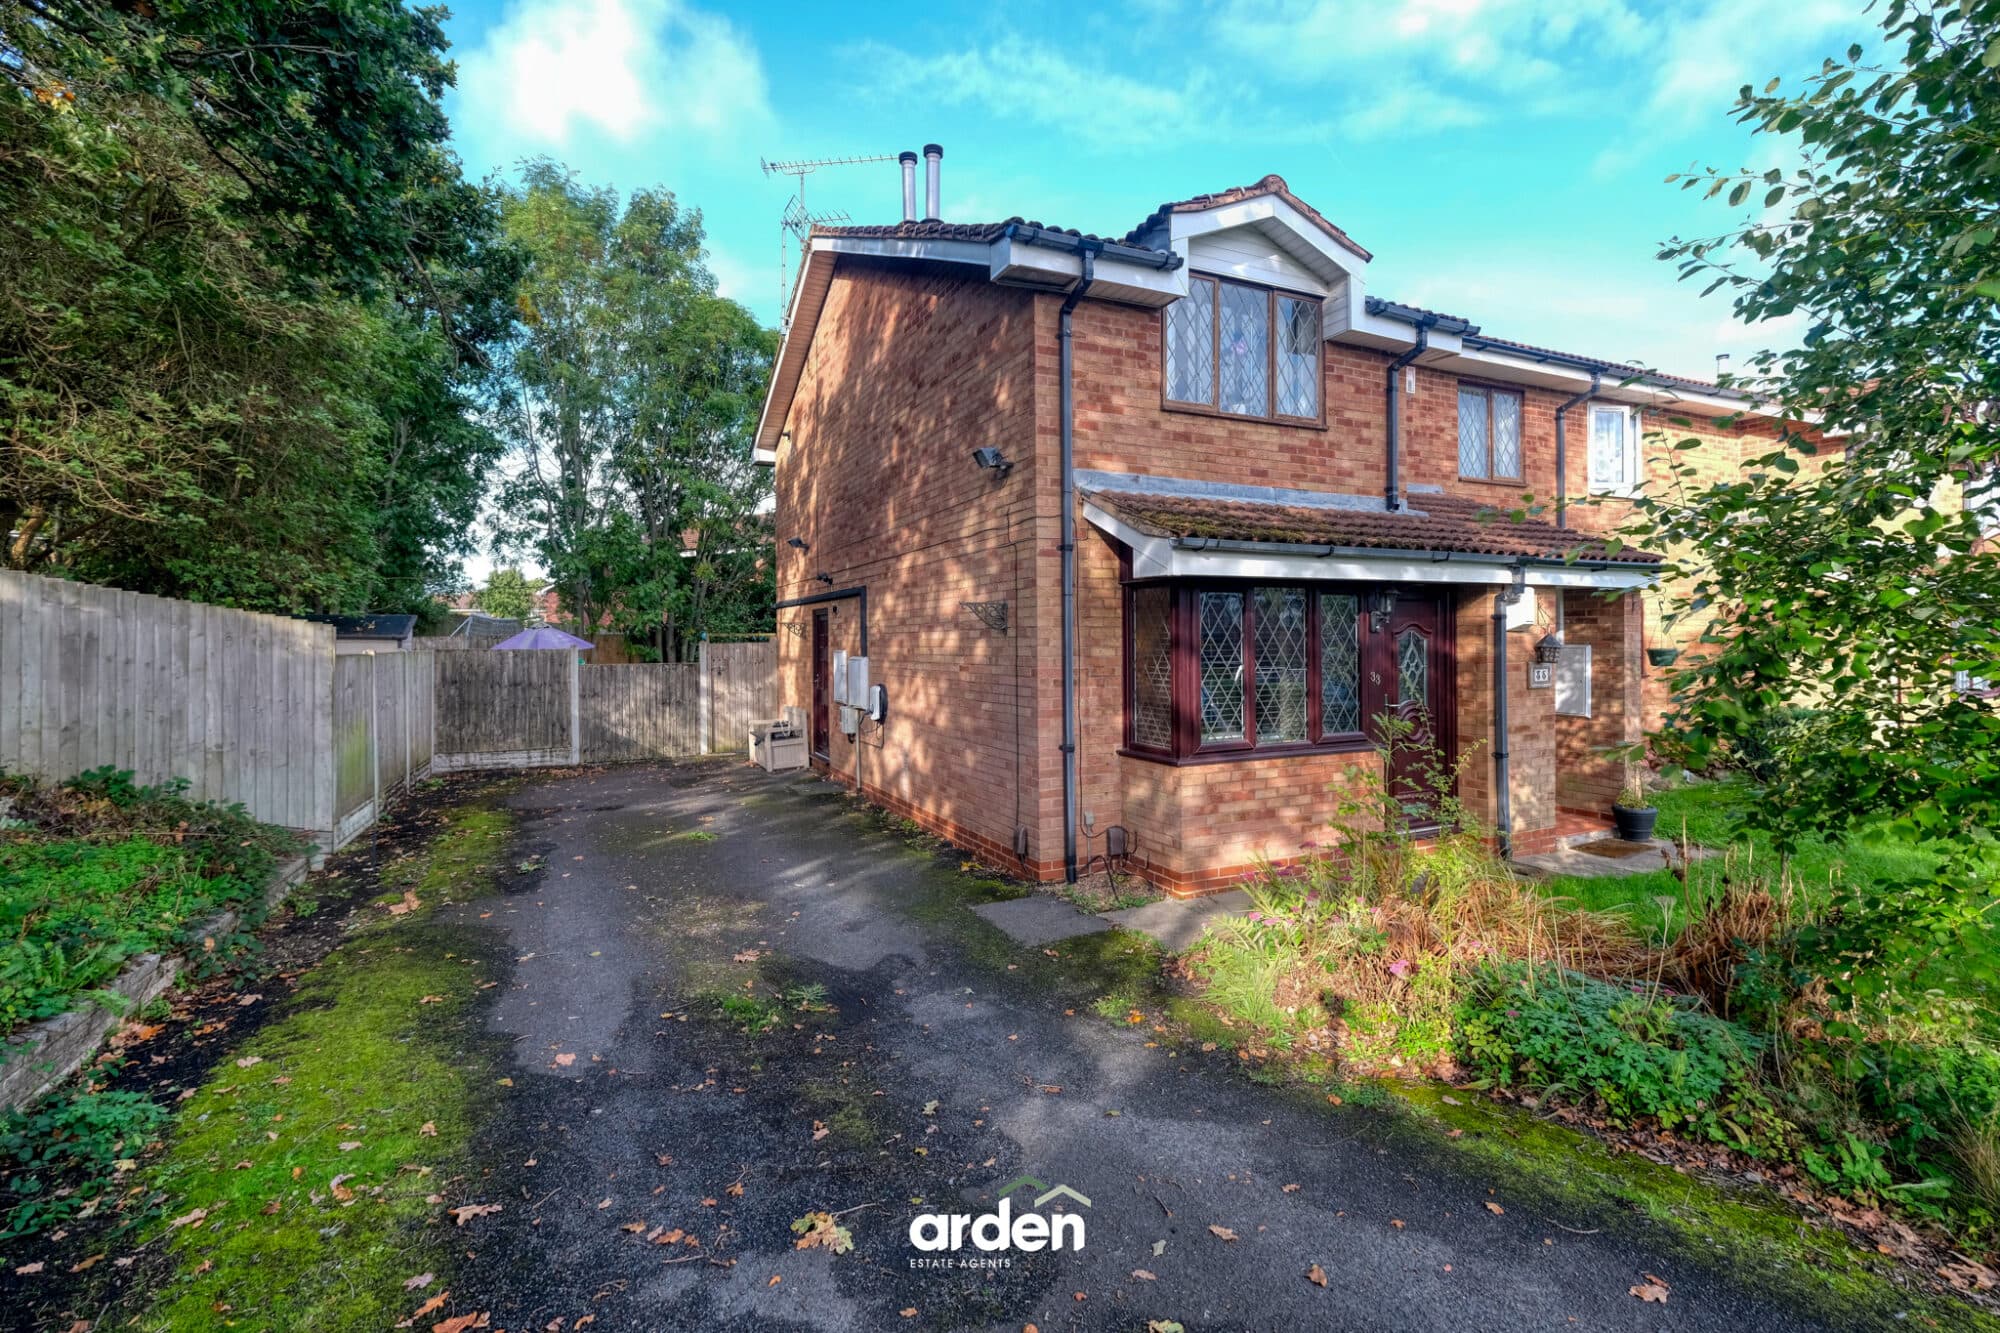
Spacious park home in Waterside Orchard, Hopwood with open field views, wraparound garden, and no age restriction. Close to canal walks, amenities, and motorway links.
Summary
Occupying a particularly desirable position on the edge of the popular Waterside Orchard park home site in Hopwood, this exceptionally well-proportioned park home enjoys a fantastic open outlook across an adjoining field, a rare advantage shared by only a select few homes on the site. Ideally placed for enjoying picturesque walks along the Worcester & Birmingham Canal, the nearby Hopwood House and the amenities of Barnt Green and Alvechurch, the property also offers convenient access to the wider motorway network. There is a residents' car park and a separate visitors' car park available on site.
Description
The accommodation is entered via a useful rear porch, leading into a generous kitchen fitted with a range of storage cupboards, integrated electric oven, gas hob and fridge/freezer. The expansive open-plan living accommodation provides a wonderful sense of space, comprising a large lounge with a modern electric fireplace and sliding glazed doors opening onto the rear decking. The adjoining dining area benefits from a useful storage cupboard and double doors opening directly onto the front garden. An inner hall provides access to a slim shelved storage cupboard and a particularly generous walk-in storage cupboard, along with a double bedroom featuring fitted wardrobes, a further single bedroom and a shower room. A particular feature of the home is the outlook enjoyed from the majority of the rooms, with delightful views across the adjoining open field – a rare perk enjoyed by only a select few homes on the site.
Outside, the garden wraps around the entire perimeter of the home and has been thoughtfully arranged into a variety of zones, incorporating areas of lawn, patio and stone chippings. A large shed and greenhouse are positioned along one side. Parking is available within the residents' car park (an additional monthly fee. Maximum of two vehicles per home), with pathways providing a short walk to the home, while additional visitor parking is also available. The site itself is well maintained and managed.
Please note:
One of the lounge/dining room photos as well as both bedrooms feature CGI staging. This is for illustrative purposes only, and no furniture, fixtures, fittings, or other items shown should be assumed to be included in the sale.
There is no age restriction at this site.
This can be your only property. You are unable to buy a park home if you own any other property.
Pitch Fee: £221.65 every 4 weeks which includes water supply
Separate charge to Severn Trent for sewerage
Heating: LPG
Mains Electricity and Water Connected
Council Tax Band: A
Location
Waterside Orchard is a popular and well established park home site enjoying a peaceful semi-rural setting in Hopwood, surrounded the attractive Worcestershire countryside. The site is ideally positioned for enjoying the outdoors, with the Worcester & Birmingham Canal nearby offering picturesque canalside walks, while the nearby Hopwood House provides a convenient destination for food and drinks. Despite its tranquil rural setting, the site is well connected, with Barnt Green and Alvechurch both within easy reach for everyday amenities and railway stations providing links towards Birmingham, while the M42 motorway is also readily accessible, offering excellent connections to Birmingham, Bromsgrove, Redditch and the wider Midlands. This combination of countryside, canalside walks and excellent transport links makes Waterside Orchard an appealing location for those seeking a quieter lifestyle without being far from Birmingham and surrounding towns.
Living Room 19' 4" x 11' 5" (5.89m x 3.48m)
Dining Room 9' 10" x 7' 5" (2.99m x 2.26m)
Kitchen 9' 5" x 12' 7" (2.88m x 3.84m)
Bedroom 1 9' 5" x 11' 1" (2.88m x 3.37m)
Bedroom 2 6' 7" x 10' 6" (2.00m x 3.19m)
Shower Room 6' 7" x 5' 7" (2.00m x 1.69m)
Disclaimer
These particulars are for guidance only and based on information approved by the seller. Accuracy cannot be guaranteed and details may contain errors or omissions. They do not form part of any contract. We are not surveyors or legal experts and cannot advise on condition, title, or other legal matters. Buyers should instruct their own professionals before making decisions. Photos are illustrative only and items shown are not necessarily included. Fixtures, fittings and appliances are not tested and may not be in working order. All measurements are approximate. No liability is accepted for loss from use of these details.
By law we must carry out ID and AML checks and review buyers’ financial circumstances before a property can be marked sold subject to contract. This due diligence is required by trading standards. Checks start once a provisional offer is agreed. The cost is £50 incl. VAT per property, payable in advance via our onboarding system.