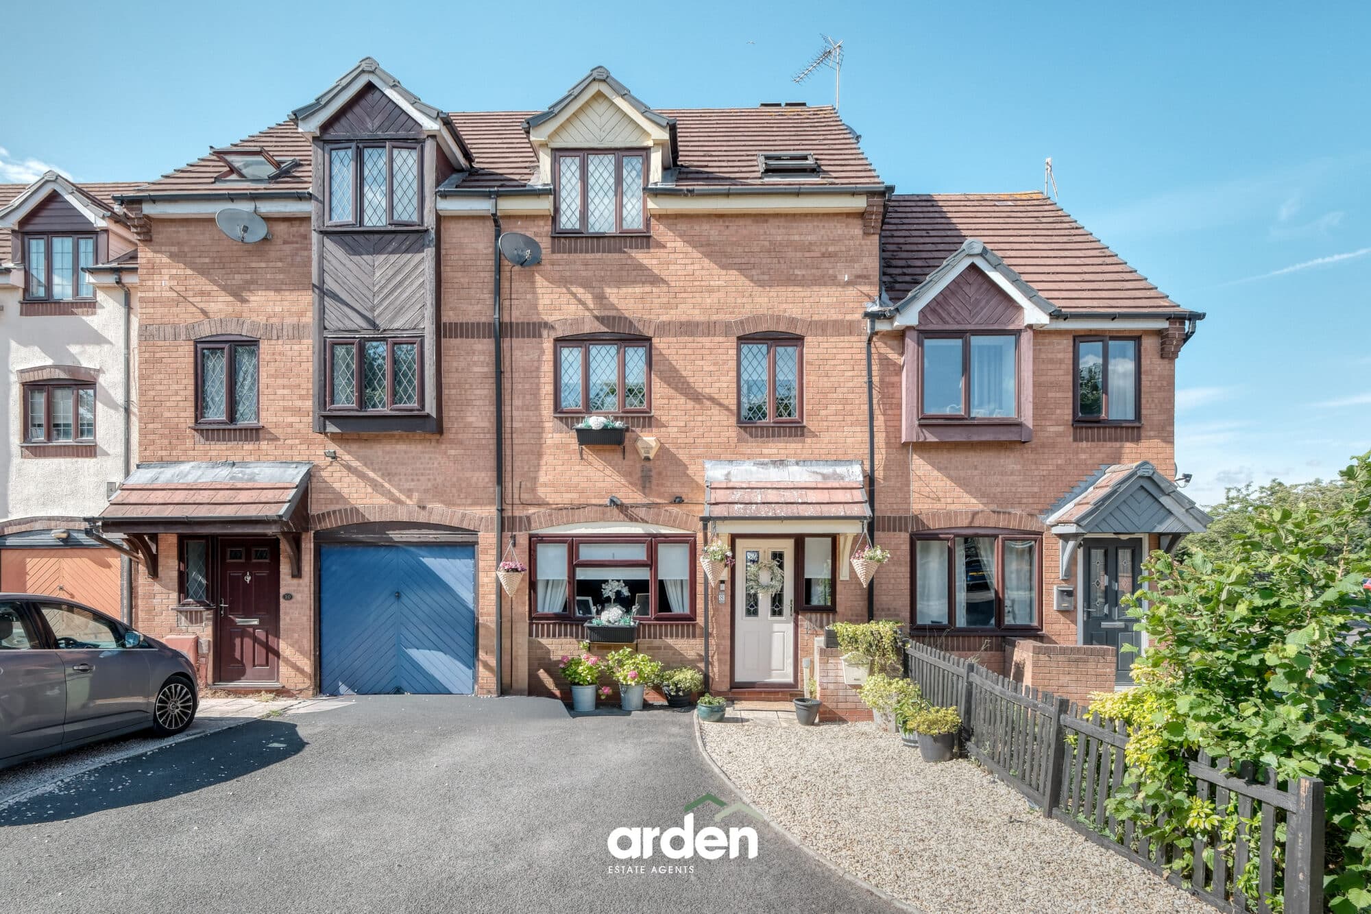
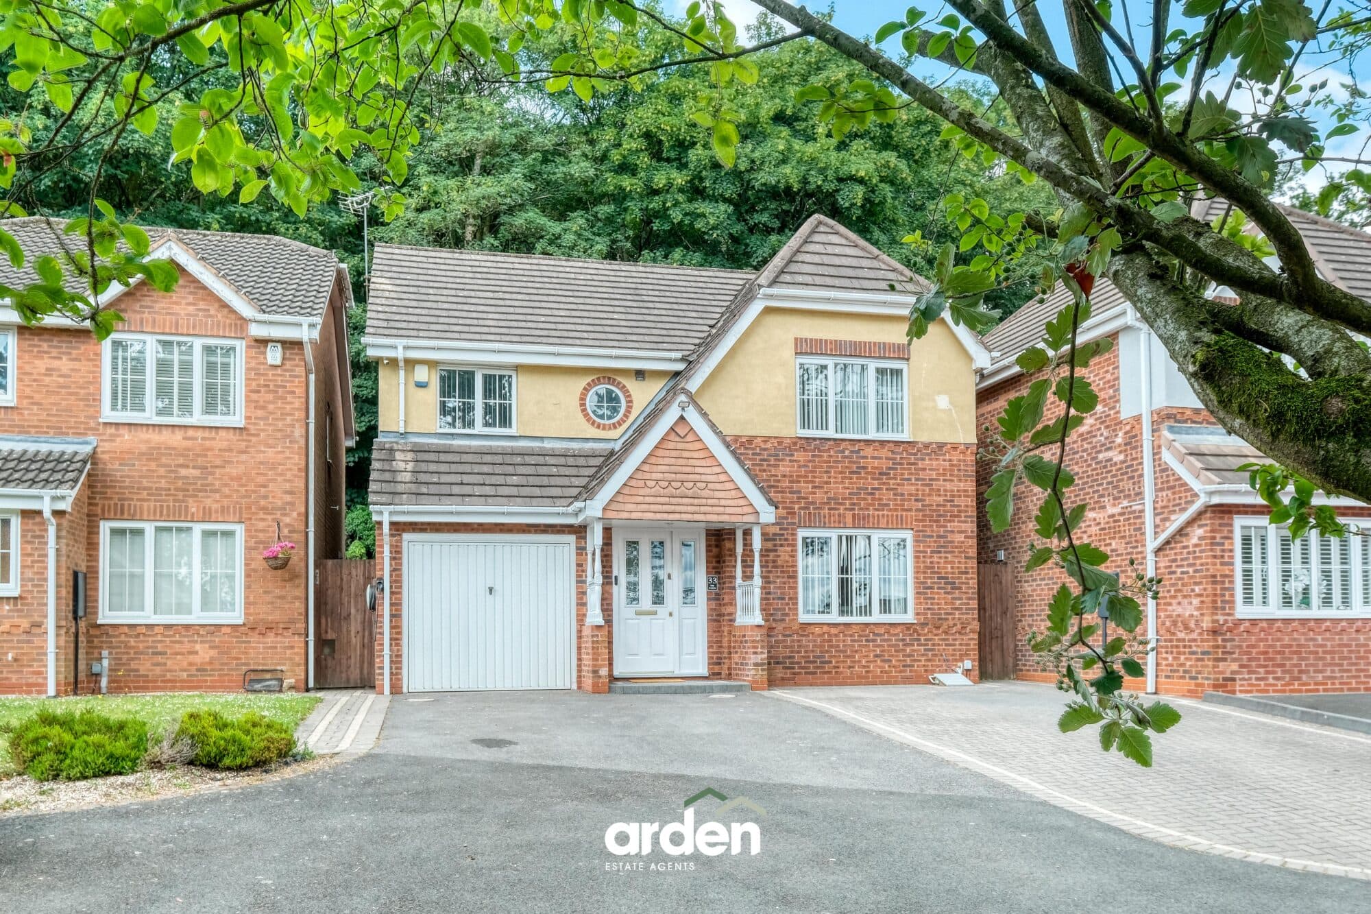
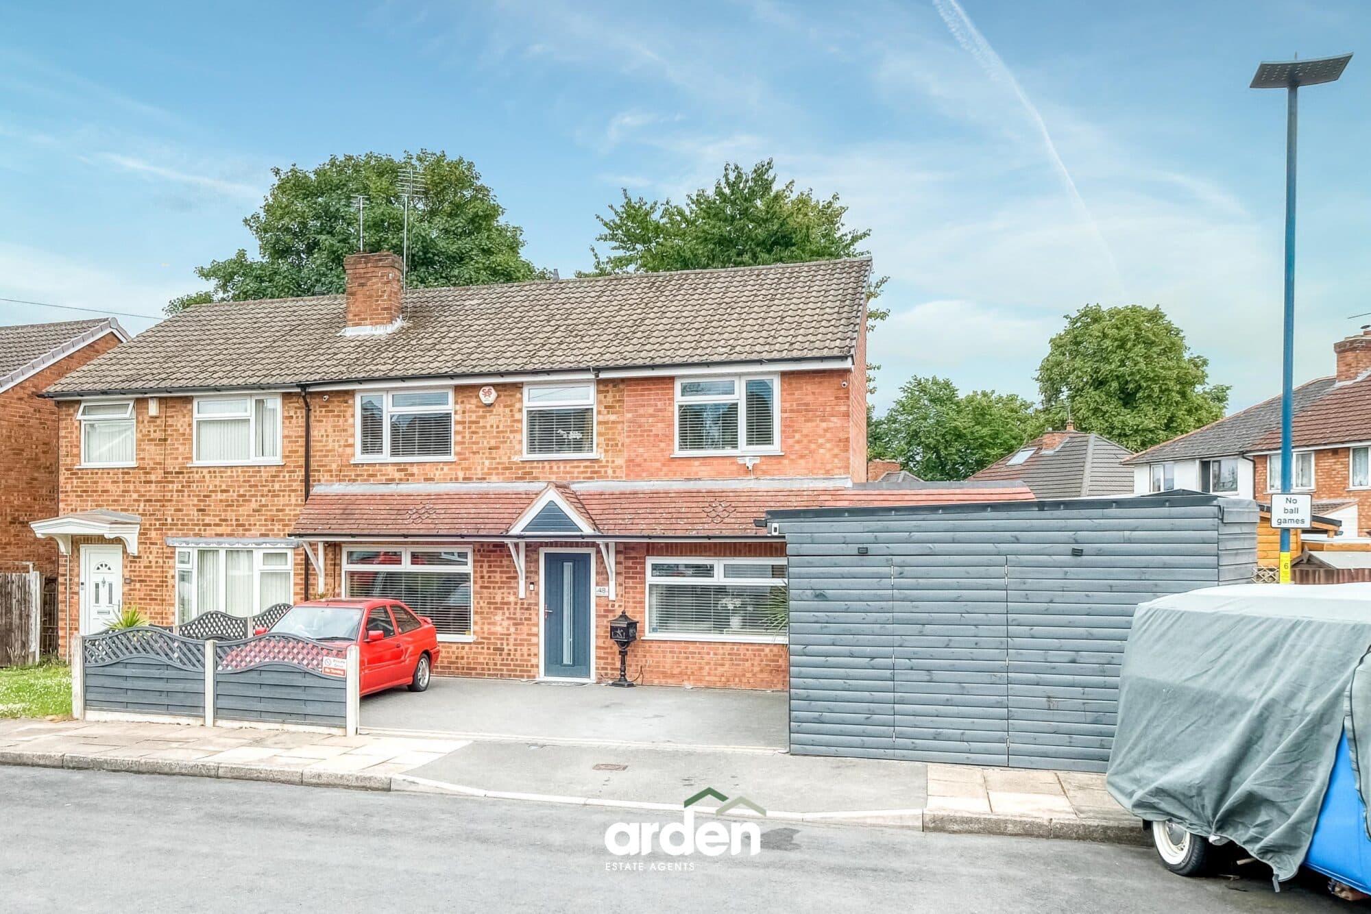
A beautifully upgraded four-bedroom semi-detached home set across three floors in the popular Marlbrook area of Bromsgrove. Offering approximately 1,308.9 sq ft of stylish living space, the property features a modern kitchen with integrated appliances, electric underfloor heating across the ground floor, a welcoming lounge with gas fire, updated bathrooms, master en-suite, integrated garage and a sunny landscaped rear garden with patio, pergola, Astro grass and new fencing. A superb home for families and professional buyers seeking space, comfort and a move-in ready finish
Set within the well-regarded Marlbrook area of Bromsgrove, 21 Marlgrove Court is a beautifully upgraded four-bedroom semi-detached home arranged over three floors, offering approximately 1,308.9 sq ft of stylish and practical living space. With a modern fully upgraded kitchen, electric underfloor heating across the ground floor, updated bathrooms, an integrated garage, a sunny landscaped rear garden and a principal bedroom with en-suite, this is a superb home for growing families, professional couples and buyers looking for a turnkey property with generous accommodation and a strong sense of finish.
Upon entering the home, there is an immediate impression of care and modernisation, with upgraded staircase balustrades, new windows and a considered layout arranged to suit modern family life. The ground floor is home to the fully upgraded kitchen, which provides a smart and contemporary space for everyday cooking, family routines and relaxed entertaining. The kitchen includes an integrated dishwasher, integrated oven and microwave, gas five-ring hob and extractor fan, combining style with excellent everyday practicality. Electric underfloor heating runs across the ground floor, adding comfort and a premium feel, while the downstairs WC is a practical addition for guests and day-to-day living.
The integrated garage is also positioned on the ground floor, giving the property excellent practicality and useful storage. This level works especially well for families, with the kitchen forming a convenient everyday hub and the garage providing space for bikes, tools, hobbies or further household storage.
Moving up to the first floor, the lounge provides a welcoming and comfortable setting in which to unwind. A gas fire creates a natural focal point, bringing warmth and character to the space during the cooler months. This level also includes a shower room and bedroom four, making it a flexible floor for guests, older children, a home office or buyers who need separation between living and sleeping areas.
The second floor continues the sense of space, with bedrooms two and three alongside the principal bedroom. Both the principal bedroom and bedroom two benefit from fully integrated wardrobes, providing stylish and practical storage solutions. The principal bedroom also enjoys its own en-suite, creating a private retreat away from the main living areas. The additional bedrooms are well suited to children, visiting family, a dressing room or home office, giving the property the flexibility needed by modern households.
The bathrooms have been updated, giving the home a fresh and cohesive feel throughout. Alongside the upgraded kitchen, new windows and staircase balustrades, these improvements create a home that feels thoughtfully enhanced and ready to move into.
Externally, the sunny rear garden has been landscaped to create a low-maintenance and highly usable outdoor space. A new patio provides an excellent area for outdoor dining and summer entertaining, with a full-size pergola offering structure and definition to the garden. The Astro grass and new fencing complete the space beautifully, creating a private rear garden that can be enjoyed throughout the year with minimal upkeep.
The property also benefits from gas central heating and freehold tenure, adding further practicality to an already well-rounded three-storey family home.
Garage 15' 7" x 8' 10" (4.75m x 2.69m)
WC 6' 5" x 2' 10" (1.96m x 0.86m)
Kitchen / Diner 15' 6" x 11' 4" (4.72m x 3.46m)
max
Stairs To First Floor Landing
Lounge 15' 11" x 11' 10" (4.84m x 3.60m)
Bedroom 4 10' 0" x 8' 11" (3.06m x 2.71m)
Shower Room 8' 9" x 5' 6" (2.66m x 1.67m)
Stairs To Second Floor Landing
Master Bedroom 13' 7" x 9' 5" (4.13m x 2.88m)
Ensuite 6' 4" x 6' 0" (1.94m x 1.83m)
max
Bedroom 2 11' 10" x 9' 5" (3.60m x 2.88m)
Bedroom 3 8' 8" x 6' 2" (2.64m x 1.87m)
Disclaimer
These particulars are for guidance only and based on information approved by the seller. Accuracy cannot be guaranteed and details may contain errors or omissions. They do not form part of any contract. We are not surveyors or legal experts and cannot advise on condition, title, or other legal matters. Buyers should instruct their own professionals before making decisions. Photos are illustrative only and items shown are not necessarily included. Fixtures, fittings and appliances are not tested and may not be in working order. All measurements are approximate. No liability is accepted for loss from use of these details.
By law we must carry out ID and AML checks and review buyers’ financial circumstances before a property can be marked sold subject to contract. This due diligence is required by trading standards. Checks start once a provisional offer is agreed. The cost is £50 incl. VAT per property, payable in advance via our onboarding system.