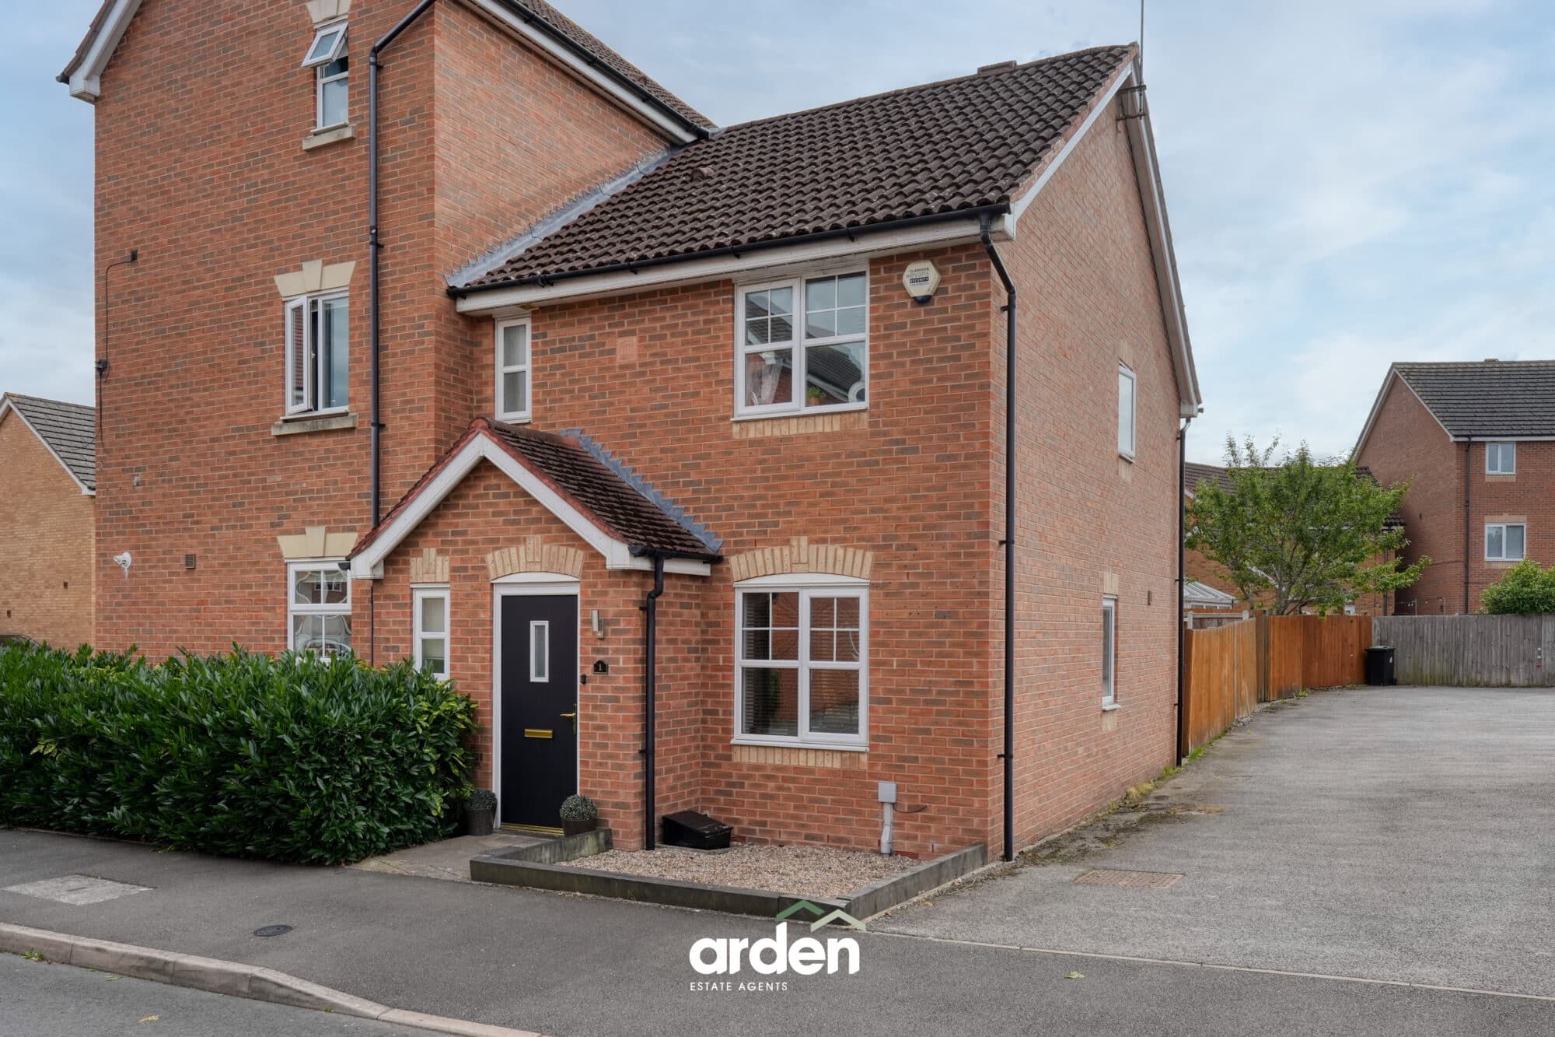
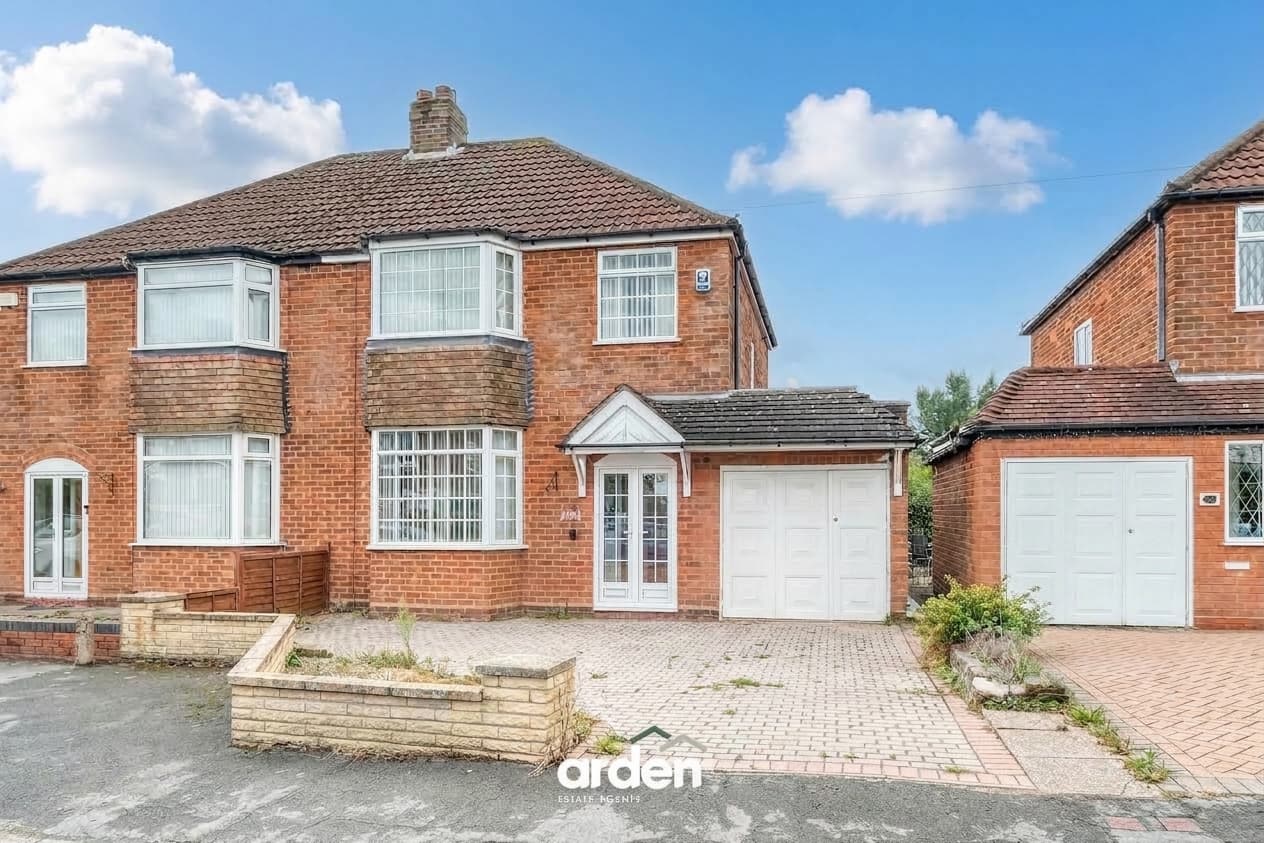
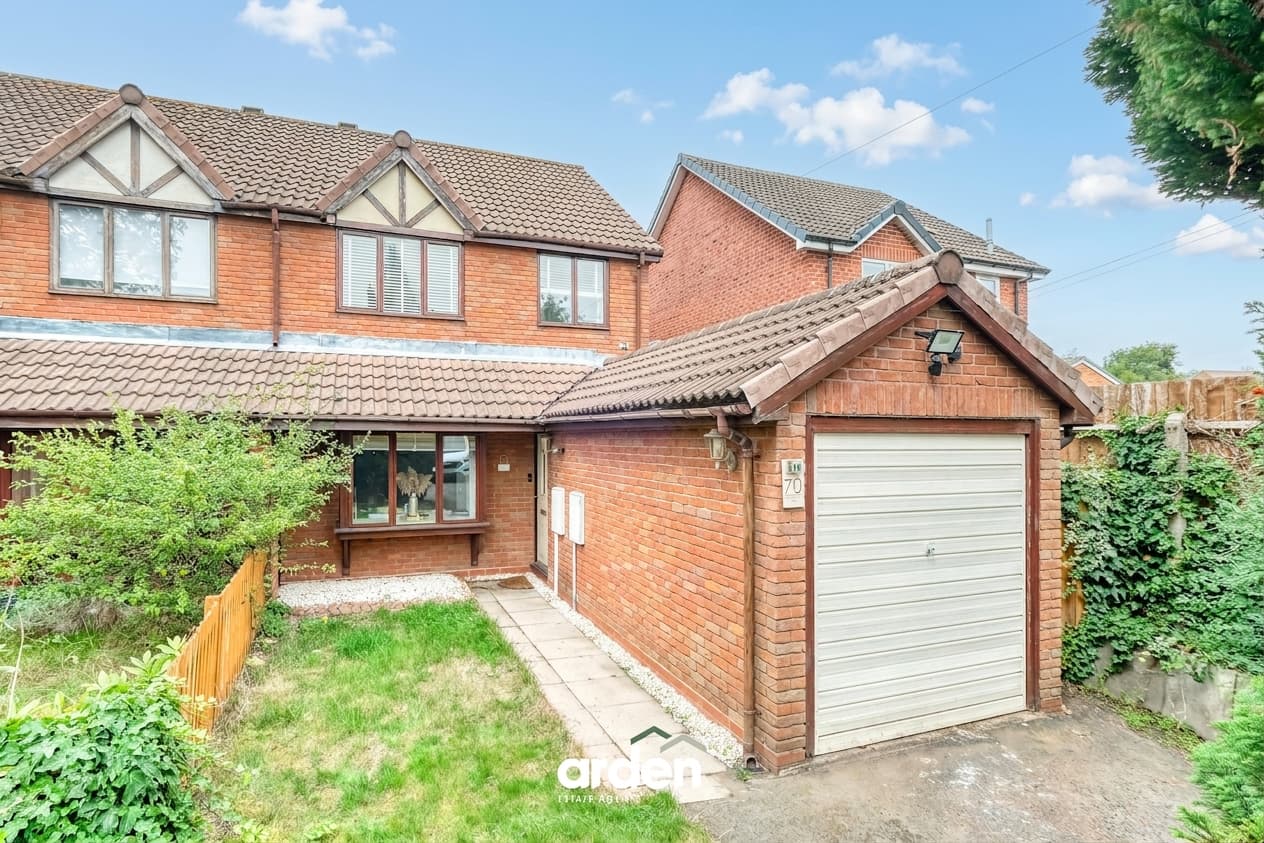
Well-presented three-bed semi in Northfield, Birmingham. Features lounge, kitchen/diner, en-suite to master, family bathroom, WC, driveway, and enclosed garden. Ideal for families or first-time buyers.
A well-presented three-bedroom semi-detached home offering approximately 894 sq ft of accommodation, pleasantly positioned within a residential development in Northfield, Birmingham. The property provides a generous lounge, kitchen/diner, downstairs WC, master bedroom with en-suite, family bathroom, driveway parking and an enclosed rear garden. This is an excellent opportunity for first-time buyers, young families or those looking to move into a convenient South Birmingham location.
The property is approached via a private driveway providing convenient off-road parking, with a pathway leading to the main entrance.
Upon entering, the welcoming hallway provides access to the principal ground-floor accommodation, with stairs rising to the first floor and a useful downstairs WC.
The generously proportioned lounge is a bright and comfortable reception space, benefiting from multiple windows which allow plenty of natural light into the room. There is ample space for a range of seating and freestanding furniture, while fitted media and storage units provide a practical contemporary feature.
To the rear of the property is the spacious kitchen/diner, offering an excellent everyday family and entertaining space. The kitchen is fitted with a comprehensive range of wall and base units with work surfaces above, together with an inset sink, integrated cooking facilities and space for additional appliances. A defined dining area comfortably accommodates a family dining table and chairs, while French doors open directly onto the rear garden, creating a pleasant connection between the indoor and outdoor spaces.
A useful guest WC completes the ground-floor accommodation.
Stairs rise to the first-floor landing, which provides access to three bedrooms and the family bathroom.
The master bedroom is a generous double room with ample space for bedroom furniture and extensive fitted wardrobes. The room also benefits from its own en-suite shower room, fitted with a shower enclosure, wash hand basin and WC.
Bedroom two is another well-proportioned bedroom with space for freestanding furniture and built-in storage, making it well suited as a child's room, guest bedroom or additional double bedroom.
Bedroom three provides further flexible accommodation and would work equally well as a child's bedroom, nursery or home office.
The family bathroom is fitted with a white suite comprising a panelled bath with shower over, wash hand basin and WC.
The rear garden is fully enclosed and arranged for straightforward maintenance, with a paved patio adjoining the property providing space for outdoor seating and dining. Steps lead onto a lawned garden with fenced boundaries, raised planting areas and a useful timber garden shed. Gated side access provides convenient access between the front and rear of the property.
Vendors thoughts:
‘Meadow Gate offers a brilliant blend of versatile family living and everyday convenience, featuring well-proportioned bedrooms, a sociable kitchen-diner, that opens directly onto a private rear garden. Complete with off-road parking, and a ground-floor WC, this modern home is ideally positioned at the end of a quiet cul de sac, within walking distance of The Meadows Primary School, close to efficient rail links from Longbridge and Northfield stations, and just minutes from the vibrant shops and amenities of the regenerated Longbridge Town Centre’
Lounge 18' 3" x 9' 9" (5.55m x 2.98m)
WC 6' 2" x 3' 9" (1.87m x 1.15m)
Kitchen / Diner 18' 3" x 7' 9" (5.55m x 2.37m)
Stairs To First Floor Landing
Master Bedroom 16' 10" x 10' 9" (5.13m x 3.27m)
max
Ensuite 7' 3" x 2' 6" (2.21m x 0.77m)
Bedroom 2 11' 7" x 7' 3" (3.53m x 2.21m)
max
Bedroom 3 9' 11" x 7' 3" (3.01m x 2.21m)
Bathroom 7' 5" x 6' 5" (2.26m x 1.95m)
max
Disclaimer
These particulars are for guidance only and based on information approved by the seller. Accuracy cannot be guaranteed and details may contain errors or omissions. They do not form part of any contract. We are not surveyors or legal experts and cannot advise on condition, title, or other legal matters. Buyers should instruct their own professionals before making decisions. Photos are illustrative only and items shown are not necessarily included. Fixtures, fittings and appliances are not tested and may not be in working order. All measurements are approximate. No liability is accepted for loss from use of these details.
By law we must carry out ID and AML checks and review buyers’ financial circumstances before a property can be marked sold subject to contract. This due diligence is required by trading standards. Checks start once a provisional offer is agreed. The cost is £50 incl. VAT per property, payable in advance via our onboarding system.