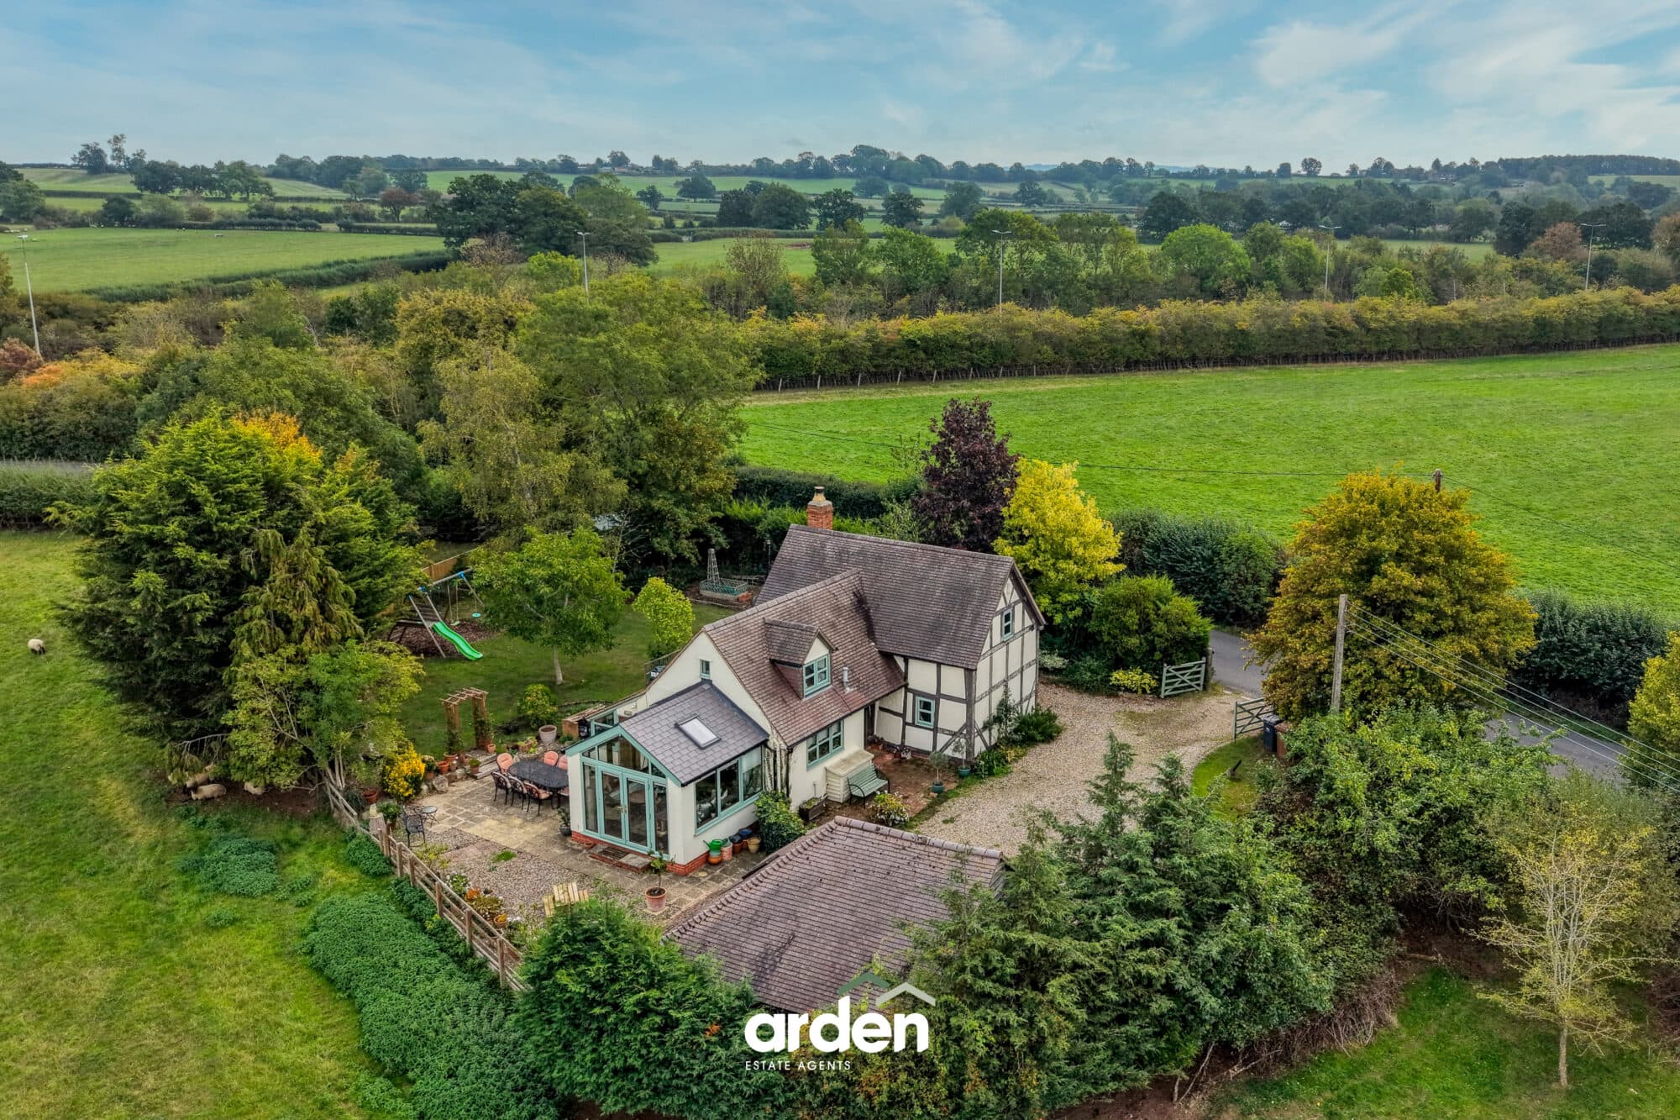
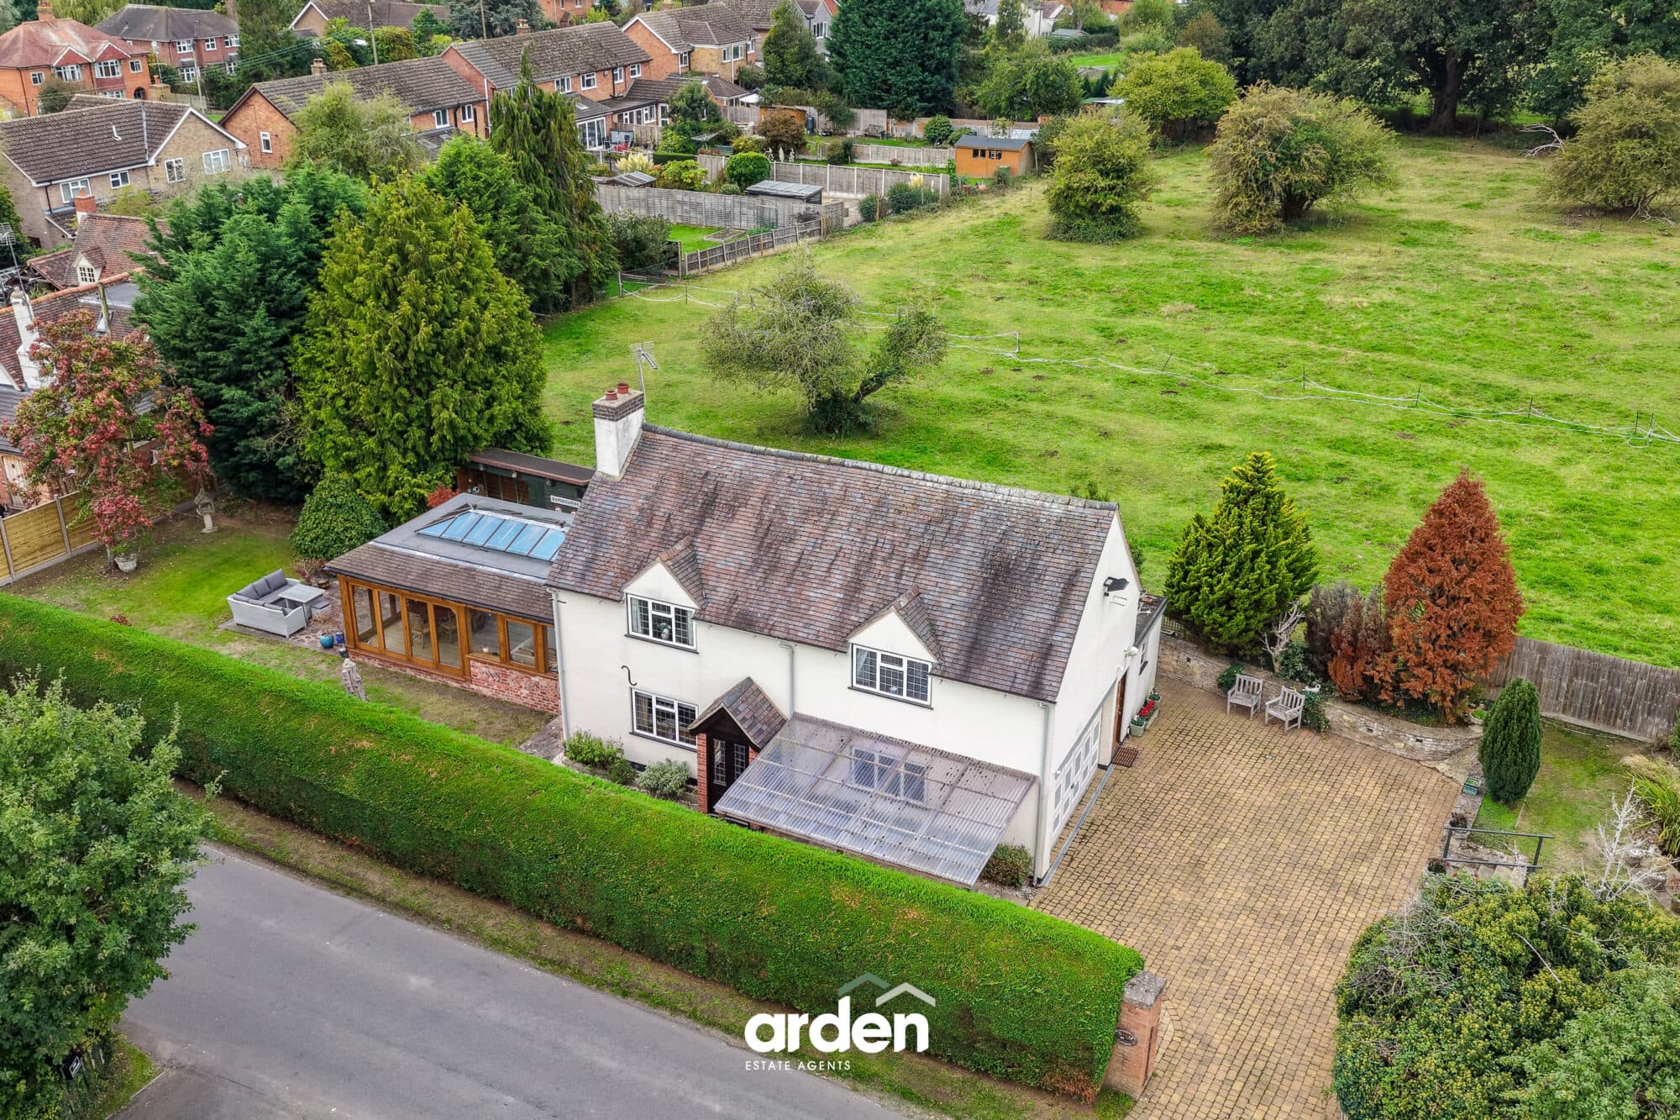
Welcome to Meadow Road. This beautifully updated detached three-bedroom family home has views over the Malvern Hills and a rural outlook. It has a fluid layout with an abundance of natural light and benefits from a detached double garage, three double bedrooms plus a separate dressing room and a solid roof conservatory.
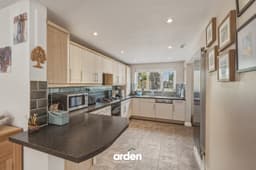
The entrance hall leads to the bright lounge and impressive open-plan kitchen diner which spans the length of the property, offering ample storage space. It features an integrated hob and double oven, a fridge freezer, a wine fridge and a dishwasher as well as a washer dryer hidden away in a utility cupboard. The spacious lounge boasts a feature fireplace and opens into a versatile solid roof conservatory. A convenient cloakroom/WC completes the downstairs.
Upstairs, the property offers three well-proportioned bedrooms, with the main one having been completely modernised and benefitting from a separate dressing room with wardrobes and an en-suite shower room. The family bathroom is fitted with a bath with shower over, wash basin and a WC.
The double oven, the solid roof to the conservatory and the combi boiler central heating system, which were recently fitted by the current owners and are all under guarantee.
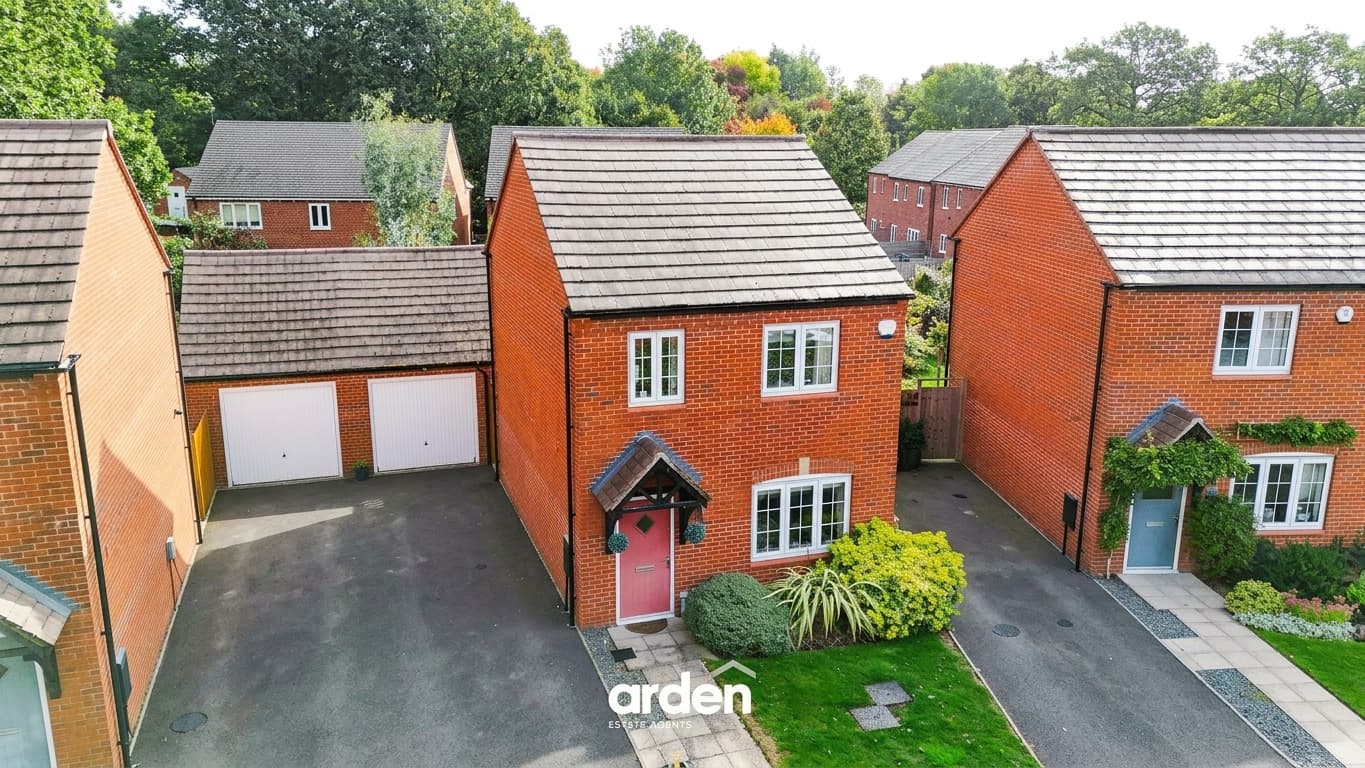
The driveway to the front of the property offers parking for three vehicles. The rear private garden is well maintained and offers a large patio space for relaxing and hosting. The lawn provides a useful space for children to play. There is also a very useful garden shed positioned out of sight. The beautiful views from the property contribute to the enhancement of its many attractive features.
Location: Located in the heart of the popular Claines area, this property enjoys a prime position, surrounded by the sought-after neighbourhoods of Northwick and Bevere. The location is ideal for families and professionals alike, offering access to well-regarded schools, ensuring quality education for children of all ages. A variety of local shops and convenience stores are within easy reach. There are also convenient transport links with close to bus routes, motorway access, and approximately 2.5 miles from Worcester City Centre.
Garage - 16' 10" x 16' 1" (5.14m x 4.91m)
WC - 4' 9" x 2' 8" (1.46m x 0.81m)
Kitchen/Diner - 25' 11" x 8' 3" (7.91m x 2.51m)
Utility - 6' 5" x 5' 11" (1.95m x 1.81m)
Lounge - 20' 9" x 11' 7" (6.32m x 3.54m)
Conservatory - 18' 2" x 11' 7" (5.53m x 3.53m)
Main Bedroom - 12' 1" x 12' 0" (3.68m x 3.65m)
Dressing Room - 8' 9" x 8' 7" (2.67m x 2.62m)
En-Suite - 5' 5" x 3' 11" (1.64m x 1.19m)
Bedroom 2 - 12' 0" x 11' 7" (3.65m x 3.53m)
Bedroom 3 - 10' 8" x 8' 8" (3.24m x 2.63m)
Bathroom - 7' 0" x 5' 7" (2.13m x 1.71m)
Disclaimer
These particulars are for guidance only and based on information approved by the seller. Accuracy cannot be guaranteed and details may contain errors or omissions. They do not form part of any contract. We are not surveyors or legal experts and cannot advise on condition, title, or other legal matters. Buyers should instruct their own professionals before making decisions. Photos are illustrative only and items shown are not necessarily included. Fixtures, fittings and appliances are not tested and may not be in working order. All measurements are approximate. No liability is accepted for loss from use of these details.
By law we must carry out ID and AML checks and review buyers’ financial circumstances before a property can be marked sold subject to contract. This due diligence is required by trading standards. Checks start once a provisional offer is agreed. The cost is £50 incl. VAT per property, payable in advance via our onboarding system.