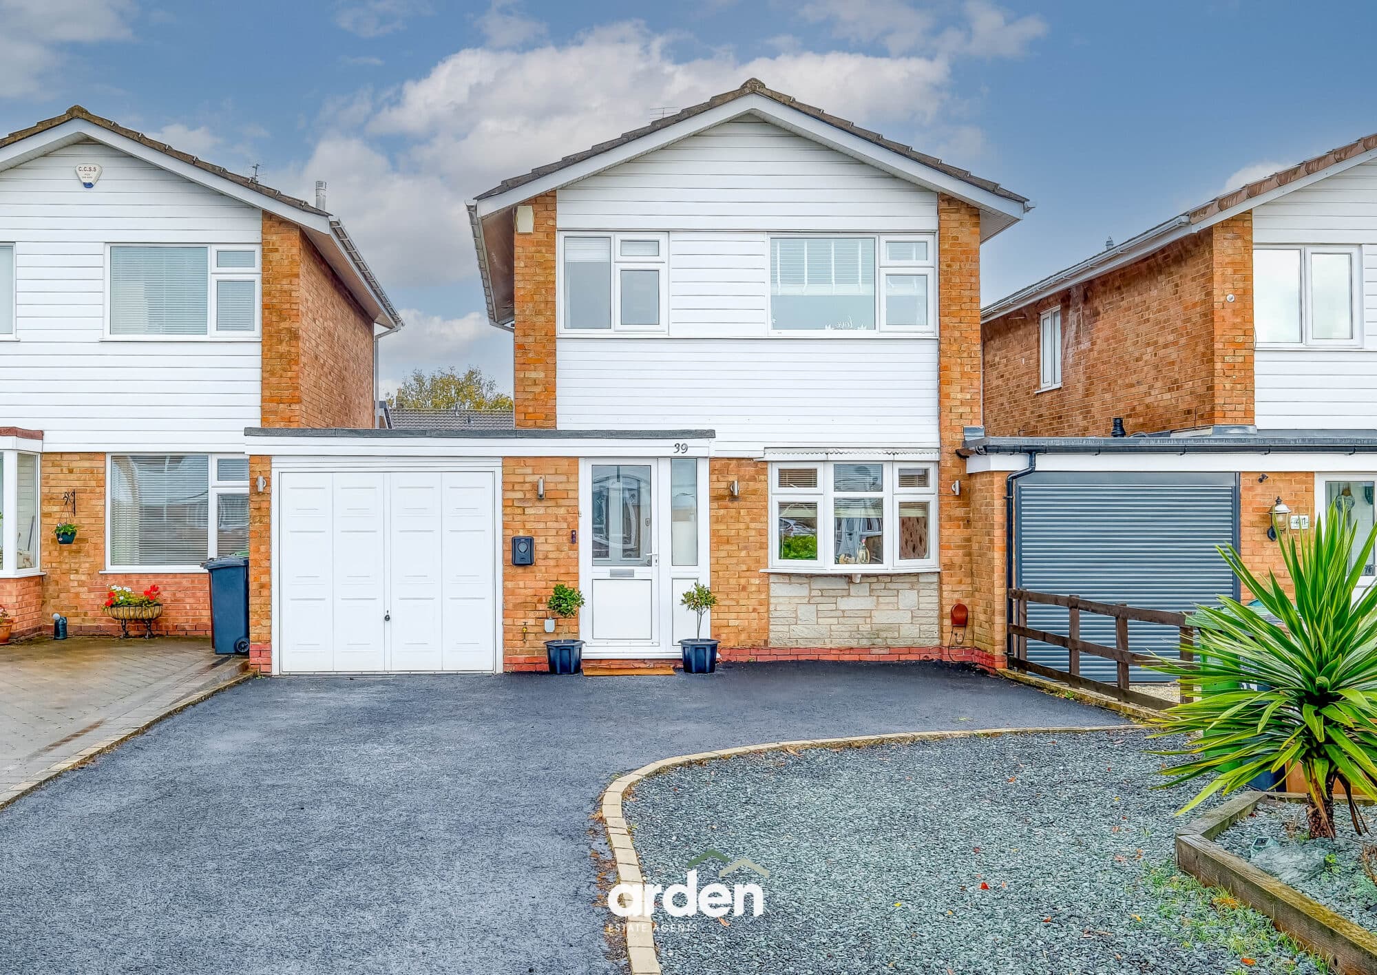
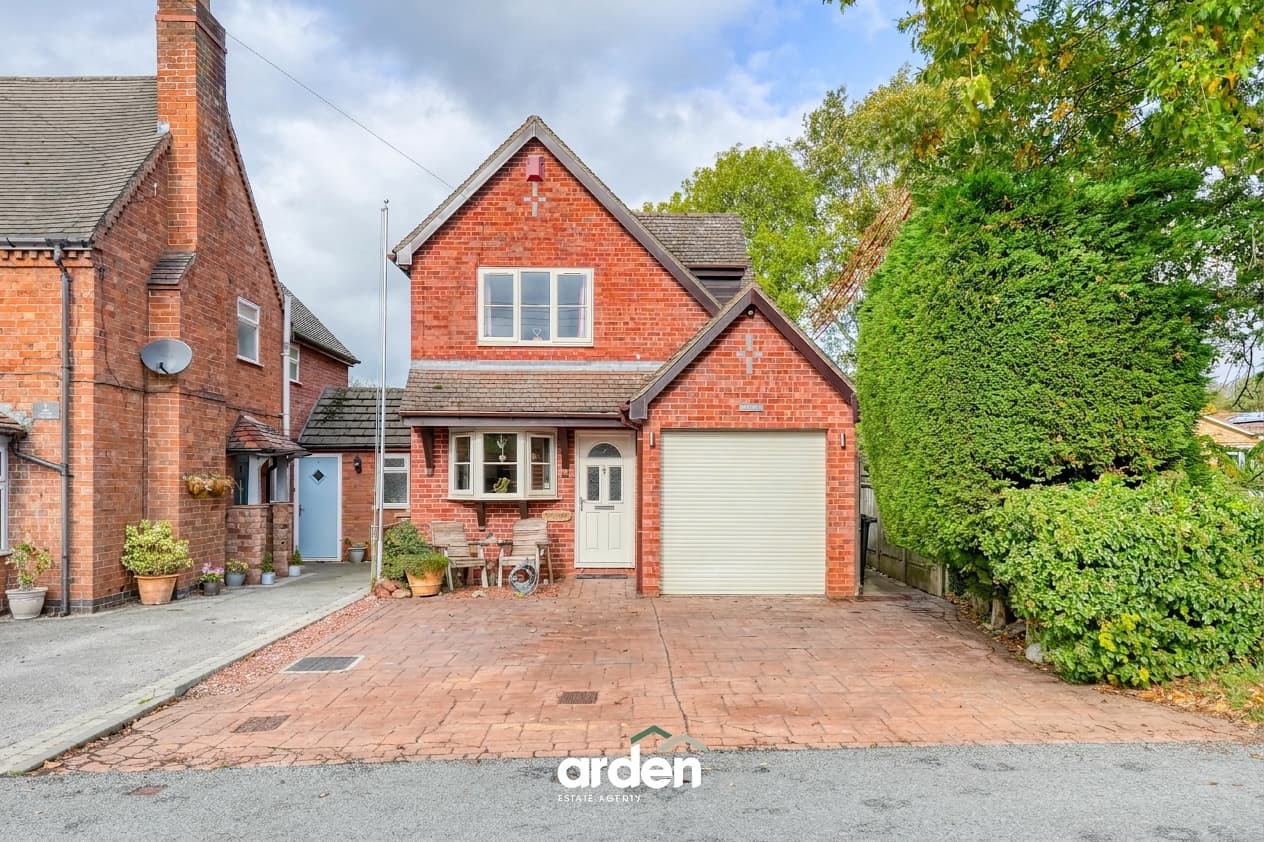
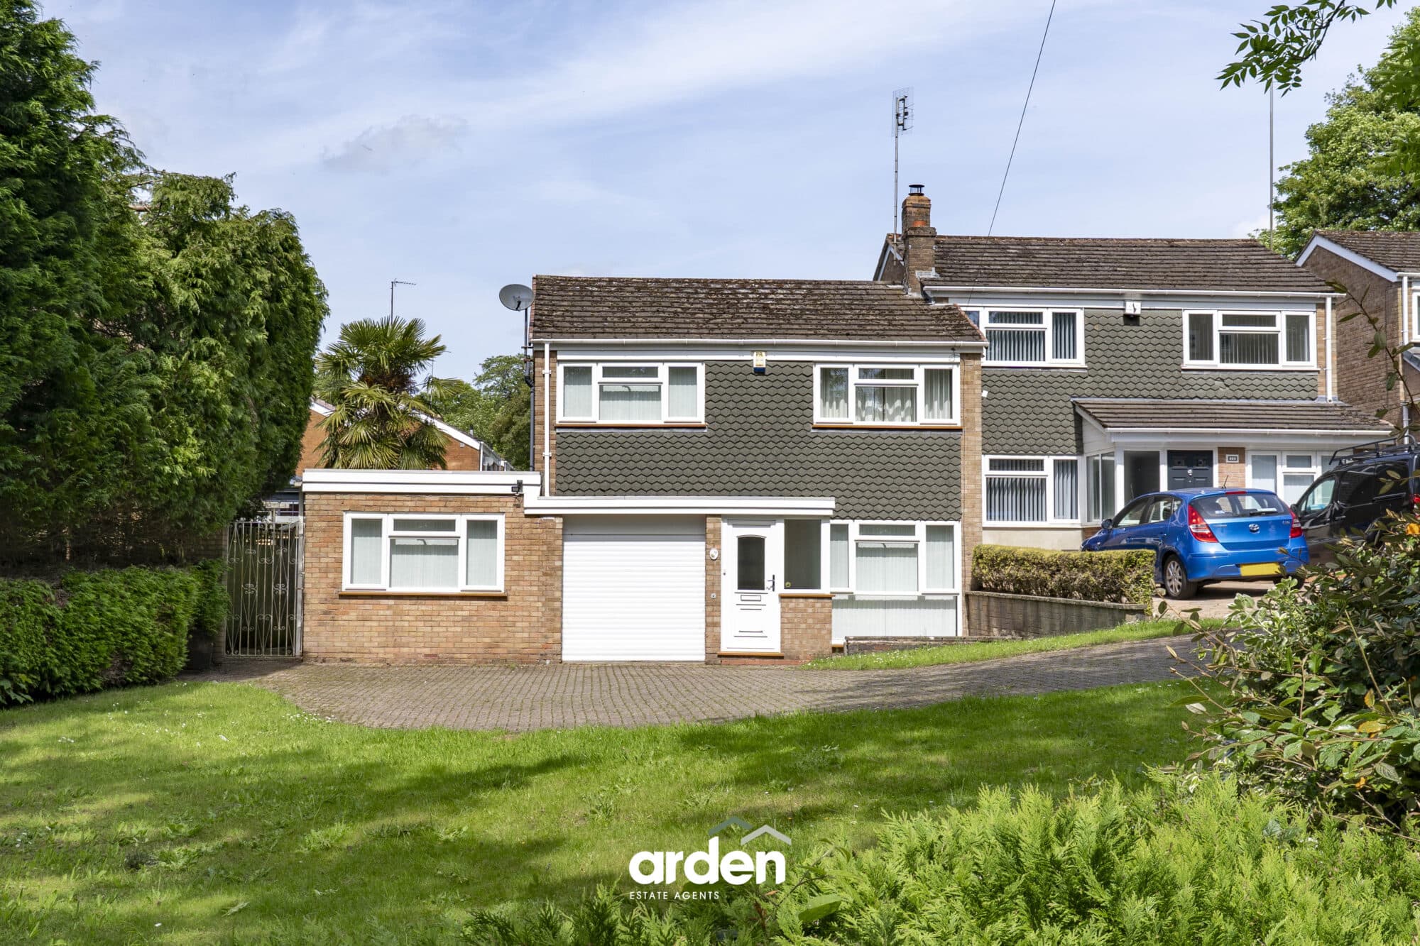
An extremely well-presented and thoughtfully extended three-bedroom detached family home in the highly sought-after Stroud Road, Shirley, B90.
The property is approached via a block-paved driveway leading to the front porch. Upon entering, the welcoming entrance hallway provides access to the main reception accommodation, with stairs rising to the first floor, useful storage beneath, a central heating radiator and doors leading to the two reception rooms.
The main reception room is a comfortable and versatile space, benefiting from a double-glazed bay window to the front elevation, underfloor heating and in-ceiling speakers. The second reception room is a particularly impressive and versatile family room which has been professionally soundproofed, making it ideal for a variety of uses. The room also benefits from underfloor heating, in-ceiling speakers and an open connection through to the kitchen/diner, creating a fantastic sociable space for modern family living and entertaining.
The kitchen/diner forms the real heart of the home and is an impressive space designed with both family life and entertaining in mind. The kitchen features a stylish floating island incorporating an integrated hob, together with a comprehensive range of wall and base units, integrated appliances, inset sink with mixer tap and integrated oven. There is tiling to the splash-prone areas, underfloor heating and in-ceiling speakers. The generous dining area provides ample space for a family dining table, whilst the bi-fold doors open directly onto the rear garden, creating a wonderful connection between the indoor and outdoor living spaces. A door leads through to the separate utility room.
The utility room is a useful addition to the property and benefits from a wall-mounted central heating boiler, large shelving unit, plumbing for a washing machine, underfloor heating and access to the guest WC. The guest WC is fitted with a low-level WC and wash hand basin, together with underfloor heating and an obscure double-glazed window to the front elevation.
To the first floor, the landing provides access to all three bedrooms and the family bathroom, with a double-glazed window overlooking the side elevation.
The master bedroom forms part of the property's extension and is a particularly well-planned room, allowing plenty of natural light to flood in through two Velux windows positioned within the pitched roof, together with a double-glazed window overlooking the rear garden. The room further benefits from fitted wardrobes, central heating radiator and in-ceiling speaker, with a door leading through to the en-suite shower room. The en-suite comprises a shower cubicle, low-level WC, wash hand basin and heated towel rail, together with an obscure double-glazed window to the side elevation.
Bedroom two is an excellent-sized double bedroom with a fitted wardrobe area and attractive bay-style double-glazed window to the front elevation, along with a further double-glazed window also overlooking the front. The room benefits from an in-ceiling speaker and central heating radiator. Bedroom three is a generous single bedroom with a double-glazed window overlooking the rear garden and features fibre-optic star lights, spotlights, central heating radiator and in-ceiling speaker.
Completing the first floor is the family bathroom, which comprises a panelled bath with shower over, wash hand basin and low-level WC. The room benefits from tiling to the splash-prone areas, a light tunnel providing additional natural light, in-ceiling speakers and a heated towel rail.
Outside, the property enjoys a private rear garden which is particularly well suited to families and entertaining. The garden features a split-level decking area, lawn, a 10ft in-ground trampoline, and garden shed, with fencing providing clearly defined boundaries. The bi-fold doors from the kitchen/diner open directly onto this fantastic outdoor space, making it an ideal extension of the home's living accommodation during the warmer months.
In summary, this is a beautifully designed and highly versatile three-bedroom family home, offering approximately 1,220 sq ft of accommodation and combining generous living space with a range of desirable modern features. The soundproofed family room, impressive kitchen/diner with bi-fold doors, underfloor heating, integrated speakers, extended master bedroom with en-suite and private family-friendly rear garden all combine to make this a particularly appealing home in a popular Shirley location.
Please read the following: These particulars are for general guidance only and are based on information supplied and approved by the seller. Complete accuracy cannot be guaranteed and may be subject to errors and/or omissions. They do not constitute a contract or part of a contract in any way. We are not surveyors or conveyancing experts therefore we cannot and do not comment on the condition, issues relating to title or other legal issues that may affect this property. Interested parties should employ their own professionals to make enquiries before carrying out any transactional decisions. Photographs are provided for illustrative purposes only and the items shown in these are not necessarily included in the sale, unless specifically stated. The mention of any fixtures, fittings and/or appliances does not imply that they are in full efficient working order, and they have not been tested. All dimensions are approximate. We are not liable for any loss arising from the use of these details.
Regulations require us to conduct identity and AML checks and gather information about every buyer's financial circumstances. These checks are essential in fulfilling our Customer Due Diligence obligations, which must be done before any property can be marked as sold subject to contract. The rules are set by law and enforced by trading standards.
We will start these checks once you have made a provisionally agreeable offer on a property. The cost is £50 (including VAT) per transaction. This fee covers the expense of obtaining relevant data and any necessary manual checks and monitoring. It's paid in advance via our onboarding system.
Lounge 10' 8" x 14' 6" (3.25m x 4.42m)
Kitchen/Diner 11' 11" x 18' 9" (3.64m x 5.71m)
Sitting Room 13' 2" x 10' 7" (4.01m x 3.22m)
Utility 10' 8" x 5' 5" (3.26m x 1.65m)
WC 8' 2" x 3' 1" (2.49m x 0.95m)
Stairs To First Floor
Master Bedroom 13' 9" x 16' 9" (4.19m x 5.10m)
Bedroom 2 12' 5" x 11' 5" (3.78m x 3.47m)
En Suite 5' 5" x 5' 5" (1.66m x 1.66m)
Bedroom 3 11' 7" x 7' 3" (3.53m x 2.21m)
Bathroom 7' 3" x 5' 10" (2.21m x 1.77m)
Disclaimer
These particulars are for guidance only and based on information approved by the seller. Accuracy cannot be guaranteed and details may contain errors or omissions. They do not form part of any contract. We are not surveyors or legal experts and cannot advise on condition, title, or other legal matters. Buyers should instruct their own professionals before making decisions. Photos are illustrative only and items shown are not necessarily included. Fixtures, fittings and appliances are not tested and may not be in working order. All measurements are approximate. No liability is accepted for loss from use of these details.
By law we must carry out ID and AML checks and review buyers’ financial circumstances before a property can be marked sold subject to contract. This due diligence is required by trading standards. Checks start once a provisional offer is agreed. The cost is £50 incl. VAT per property, payable in advance via our onboarding system.