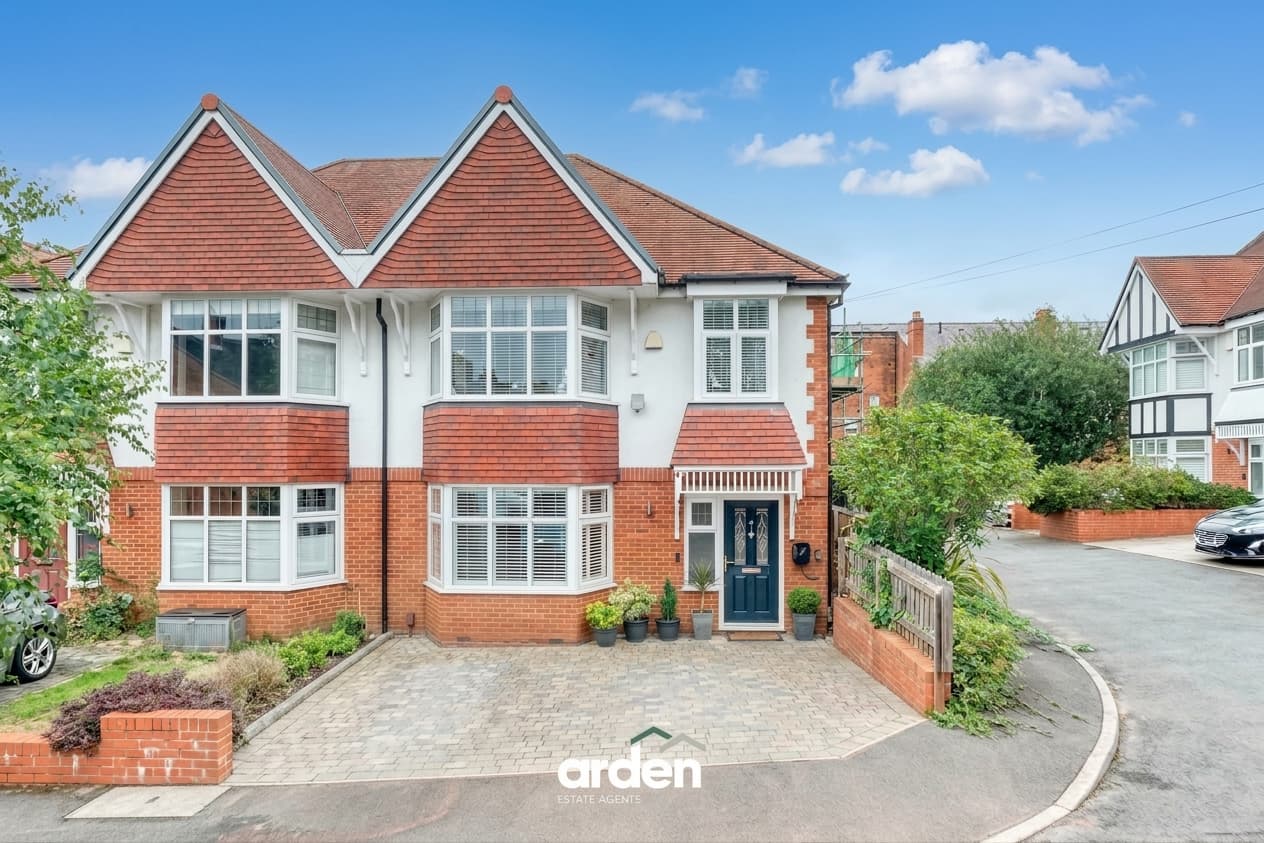
Extended four-bedroom home in Aston Fields with superb open-plan living, luxurious principal suite, three bathrooms, sunny garden, garage with EV charger, moments from the station, schools and cafés.
A beautifully presented 1,500 sq ft four-bedroom home arranged over three floors in the highly sought-after Aston Fields area of Bromsgrove. Finished to a high standard throughout, the property offers a superb extended open-plan kitchen, dining and family room, a separate lounge, three stylish bath/shower rooms, a south-west-facing rear garden, and a detached garage with an EV charging point. The impressive top-floor principal suite provides a private retreat, while Bromsgrove railway station, excellent schools, independent cafés and restaurants are all within easy reach.
Upon entering the property, the welcoming hallway introduces a home that has been carefully arranged for modern family living. A downstairs WC provides everyday practicality, while the separate lounge offers a comfortable space in which to relax away from the main social areas of the home.
The heart of the home is the contemporary open-plan kitchen, dining and family room. Designed to bring cooking, dining and everyday life together, this generous space provides an inviting setting for family meals, entertaining friends and spending time together. Its open arrangement creates a natural sense of flow, while access towards the rear garden allows indoor and outdoor living to connect particularly well during the warmer months.
The first floor is home to three well-proportioned bedrooms. The second bedroom benefits from its own en-suite shower room, creating excellent guest accommodation or a comfortable bedroom for an older child. The remaining bedrooms provide flexibility for family life, home working or visiting guests, and are served by the family bathroom.
A dormer extension has transformed the second floor into a private master bedroom suite. Positioned away from the other bedrooms, this impressive space offers a peaceful retreat with its own shower room. The separation and privacy make it particularly appealing to parents, while the three-storey layout gives the home a versatility that can adapt as a family grows.
Outside, the south-west-facing rear garden provides an attractive setting in which to enjoy the afternoon and evening sun. It offers space for outdoor dining, relaxing and family activities, making it a natural extension of the open-plan living accommodation.
The detached garage offers valuable additional space, providing flexibility for storage, parking or a variety of alternative uses to suit individual needs. An electric vehicle charging point adds further convenience and practical appeal.
A service charge of approximately £250 per annum is payable towards the management of the estate.
Garage 19' 1" x 9' 7" (5.82m x 2.93m)
WC 5' 7" x 3' 2" (1.70m x 0.96m)
Lounge 15' 4" x 11' 6" (4.68m x 3.50m)
max
Kitchen / Diner / Family Room 22' 5" x 18' 7" (6.82m x 5.67m)
max
Stairs To First Floor landing
Bedroom 2 11' 4" x 12' 0" (3.45m x 3.65m)
Ensuite 8' 2" x 4' 2" (2.50m x 1.27m)
Bedroom 3 11' 5" x 11' 1" (3.47m x 3.37m)
max
Bedroom 4 11' 6" x 7' 3" (3.51m x 2.20m)
max
Bathroom 8' 3" x 6' 11" (2.51m x 2.11m)
max
Stairs To Second Floor Landing
Master Bedroom 16' 1" x 11' 6" (4.90m x 3.51m)
max
Shower Room 9' 7" x 10' 0" (2.93m x 3.06m)
max
Disclaimer
These particulars are for guidance only and based on information approved by the seller. Accuracy cannot be guaranteed and details may contain errors or omissions. They do not form part of any contract. We are not surveyors or legal experts and cannot advise on condition, title, or other legal matters. Buyers should instruct their own professionals before making decisions. Photos are illustrative only and items shown are not necessarily included. Fixtures, fittings and appliances are not tested and may not be in working order. All measurements are approximate. No liability is accepted for loss from use of these details.
By law we must carry out ID and AML checks and review buyers’ financial circumstances before a property can be marked sold subject to contract. This due diligence is required by trading standards. Checks start once a provisional offer is agreed. The cost is £50 incl. VAT per property, payable in advance via our onboarding system.