Summary
An exceptional detached residence extending to over 2,600 sq ft, comprehensively transformed from its early 2000s origins through an extensive programme of remodelling, upgrading and extension, resulting in an interior that is now virtually unrecognisable from its original form. Designed with modern living in mind, the heart of the home is a magnificent open plan kitchen, dining and family space, perfectly suited to entertaining, with expansive bi-folding doors opening seamlessly onto the garden. Complemented by a generous separate lounge, dedicated office, utility room and three well appointed bathrooms, the accommodation is both versatile and luxurious. The wrap around South East to South Westerly garden offers a high degree of privacy, with an outstanding decked terrace ideal for al fresco dining and social gatherings. Further potential exists to expand into the loft (subject to the necessary consents), while the property itself is discreetly positioned behind electronic gates just 0.8 miles from the centre of Barnt Green.
Description
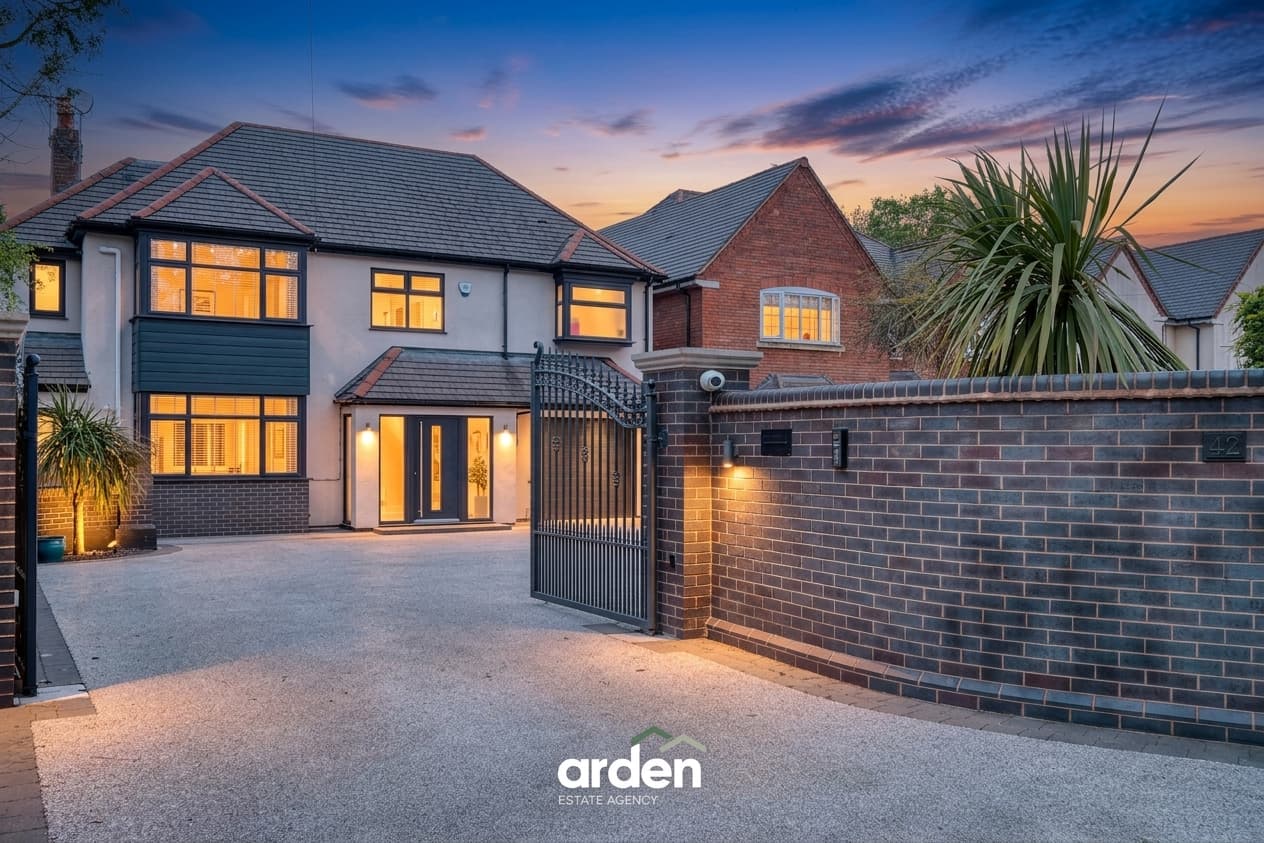
The accommodation is introduced via a striking glazed front door opening into a welcoming entrance hall, complete with a cloaks cupboard and guest WC. Positioned at the front of the property, a dedicated office enjoys a dual aspect with views over the garden, providing an ideal work-from-home space. Glazed internal doors from the hall offer an attractive preview of the living spaces beyond, including a generous living room featuring a gas living flame fire and double doors leading out to a decked seating area within the lawned garden.
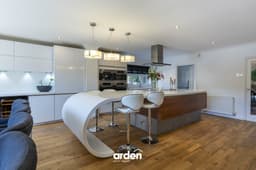
At the heart of the home lies an impressive open plan kitchen/dining room, accessed both from the hall and via a second set of double doors from the living room, creating a superb sense of flow throughout the ground floor. Beautifully appointed with Corian worktops and an extensive range of cabinetry, the kitchen is centered around a striking island with a distinctive curved end. A vast set of bi-folding doors opens directly onto a substantial decked terrace, effortlessly blending indoor and outdoor living and providing the perfect setting for large-scale entertaining. The kitchen is exceptionally well equipped with a comprehensive suite of high quality Miele appliances, including two eye-level electric ovens, a combi oven, warming drawer, microwave, induction hob with ceiling extractor, dishwasher, fridge/freezer, wine cooler and coffee machine.
A connecting sitting room is arranged behind a chimney breast with a gas living flame inset fire, complemented by a sliding door onto decking and a large picture window framing delightful views over the lawned garden.
Adjacent to the kitchen, the utility room offers further practicality with integrated washer and dryer, along with access to the side of the property.
A staircase with a contemporary glass balustrade rises to the first floor, where the sense of quality continues. The luxurious principal bedroom benefits from a stylish en suite shower room, while the principal guest bedroom also enjoys its own en suite. Three further well proportioned double bedrooms are served by a luxury family bathroom. Notably, all bathrooms throughout the home have been installed within the past two years.
Some of the trees are subject to Tree Preservation Orders (TPOs).
Outside
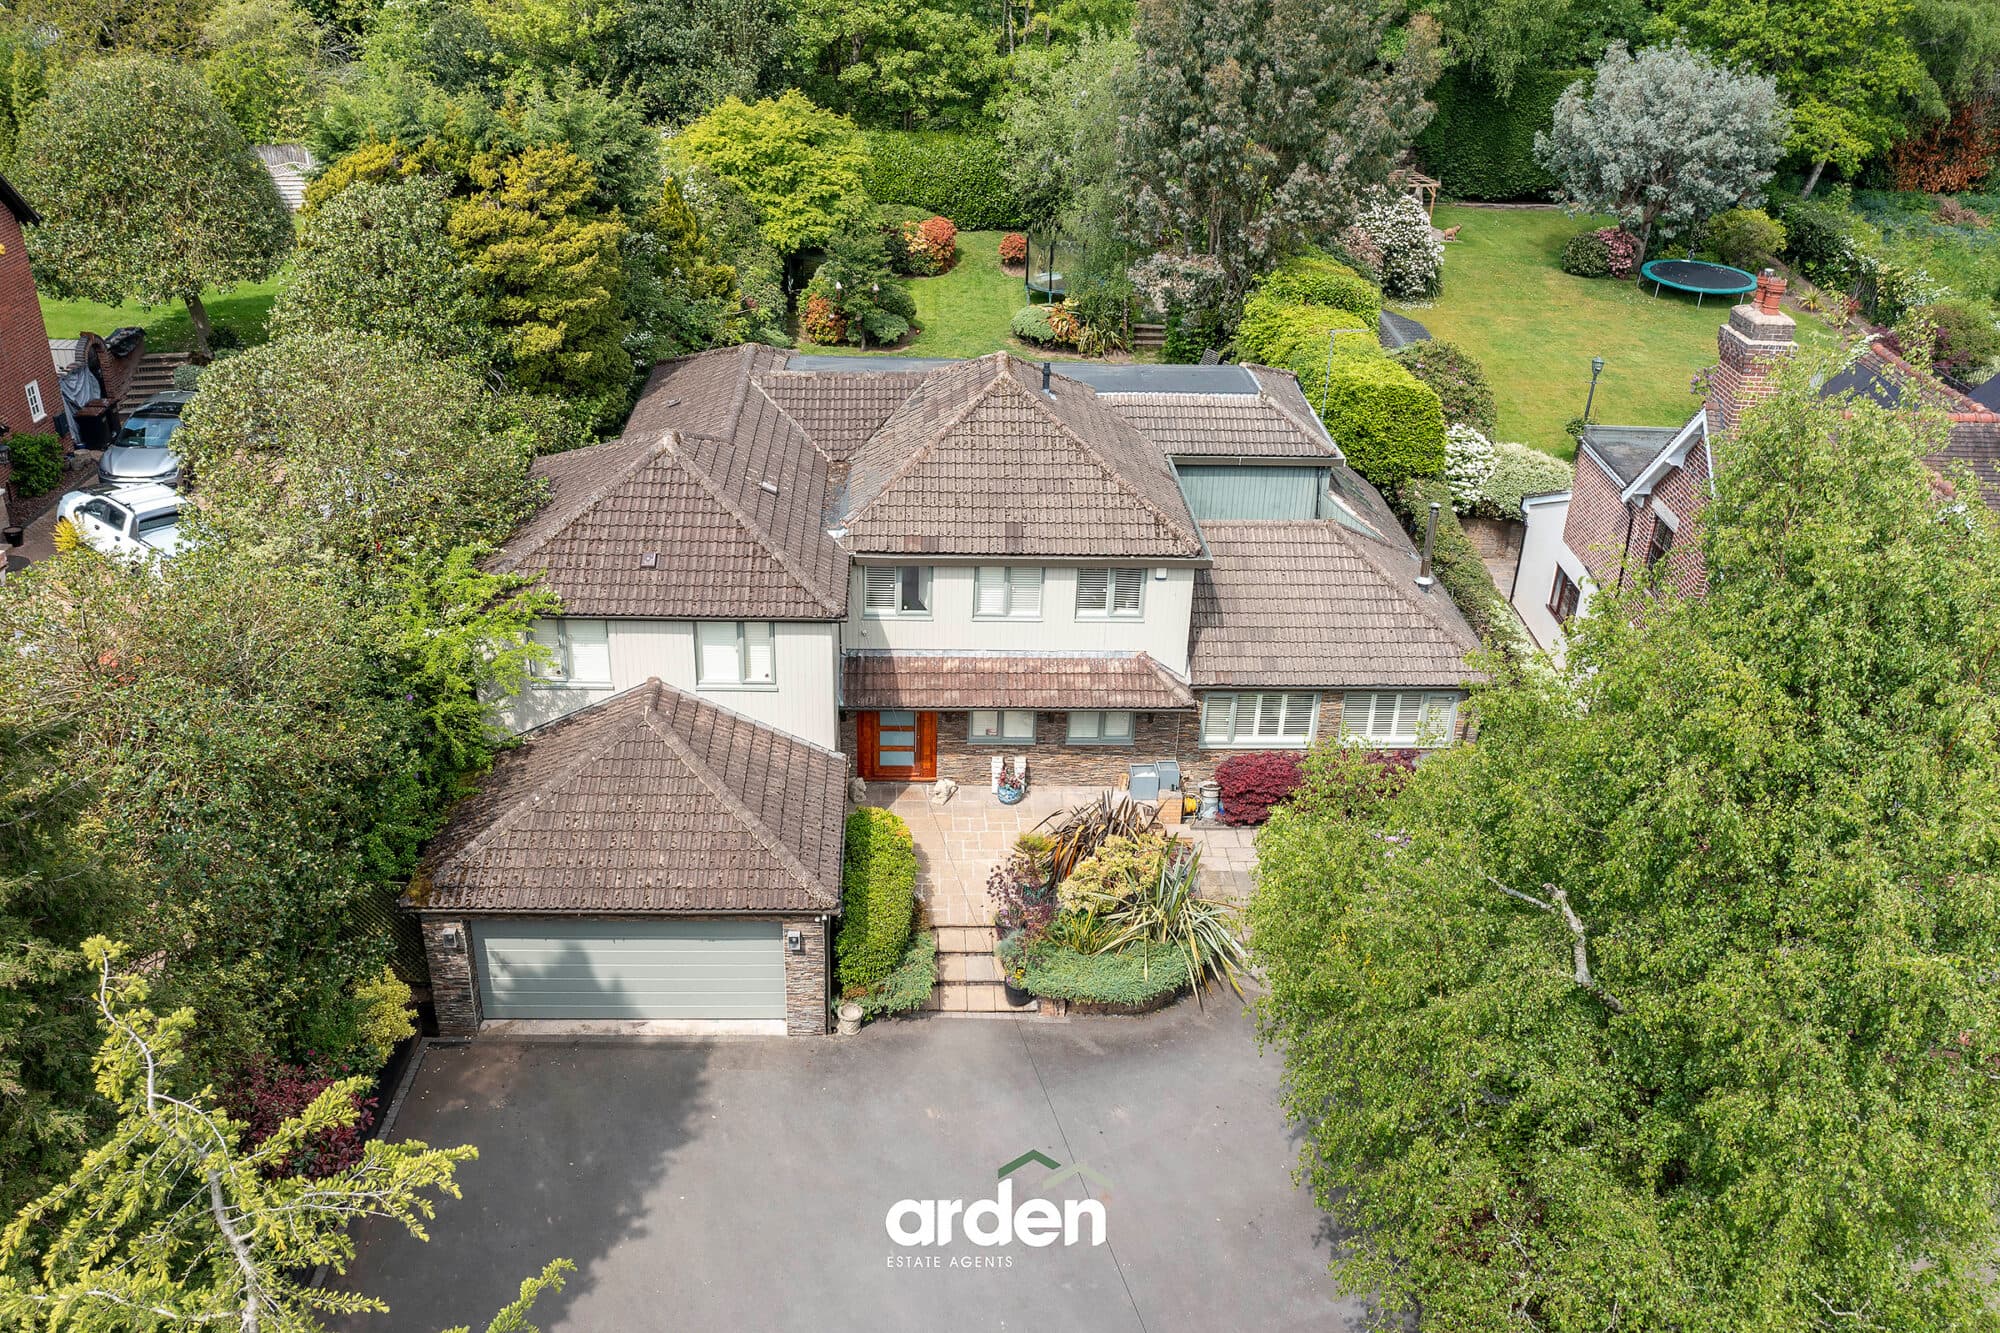
The wrap around gardens are a true highlight of the property, offering a wonderful balance of space, privacy and versatility. The South Westerly facing multi-level decked terrace is particularly impressive, thoughtfully designed for outdoor entertaining on a grand scale, complete with an outdoor bar area and complemented by a number of mature trees providing welcome dappled shade during the summer months. The decking continues seamlessly around to a highly private South Easterly facing lawned garden, where a further raised decked area creates the perfect spot for sunbathing, all enclosed by established hedged and fenced boundaries.
To the front, a generous driveway provides ample parking for multiple vehicles and gives access to a double garage with electric doors, alongside the added convenience of an EV charging point. The property is discreetly approached from Twatling Road via a private shared driveway serving just two other homes, and is further secured behind electronic gates, shared with only one neighbouring property.
Vendor’s Thoughts
“For the past 18 years, Oakworth has been far more than just our house – it has been our family’s sanctuary, a place where we’ve raised our children, celebrated life’s milestones and created memories that will stay with us forever. Leaving is only happening because of relocation; if circumstances were different, we would never choose to leave.
From the moment we first arrived, we knew this home was something special. Set privately in the heart of its generous plot and surrounded by mature greenery on every side, Oakworth offers an extraordinary sense of peace and seclusion. It’s the kind of place where mornings begin with birdsong, evenings end under spectacular sunsets and, quite literally, you can hear a pin drop.
Over the years we’ve carefully remodelled both the interior and exterior to create a home that feels effortlessly connected. Natural light pours through every room, while the carefully designed layout flows seamlessly from one space to the next, making everyday family life just as enjoyable as entertaining on a grand scale.
One of our favourite moments is opening the bespoke glass front door. Your eye is instantly drawn through the house, across the elegant oak flooring, through the wall of bi-fold doors and out into the outdoor entertaining area with a south-facing garden and further raised decked area to the left It creates a breathtaking first impression that never loses its impact.
The kitchen has always been the heart of our home. Designed around a stunning curved Corian island by renowned German manufacturer Rational, inspired by Grand Designs, it’s where family breakfasts, celebrations and countless evenings with friends have naturally come together. In the generous hallway a striking glass and engineered stainless-steel staircase provides a contemporary architectural centrepiece, perfectly complementing the home’s clean, modern design.
What truly elevates Oakworth, however, is its exceptional location.
The house enjoys the rare privilege of being surrounded by nature whilst remaining just a short walk from the thriving village of Barnt Green. Everything that makes village life so desirable is on your doorstep. Independent cafés, welcoming pubs, stylish restaurants and boutique shops create a vibrant community where every taste is catered for, while the local community itself is warm, active and incredibly welcoming.
For families, it’s hard to imagine a better place to live. The area is renowned for its outstanding schools, making Oakworth an exceptional long-term family home. Excellent transport links also provide easy access to Birmingham, Worcester, Leamington, Cheltenham, Warwick, Stratford, Cotswolds, Oxford and beyond, London Paddington being a work commute for us one hour thirty, combining the tranquility of village life with the convenience of city connectivity.
For those who enjoy an active lifestyle, few locations can compete. The nearby Lickey Hills provide endless opportunities for walking, running and cycling through some of Worcestershire’s most beautiful countryside. Within walking distance are the village’s highly regarded tennis, cricket and sailing clubs, while golfers are exceptionally well served by the prestigious Blackwell Golf Club - widely regarded as one of the finest courses in the Midlands. David Lloyd seven minutes door to door.
One of the things we have loved most is the incredible network of people that Barnt Green attracts. Whether through sport, schools, local events or simply enjoying village life, it is a community where friendships are formed naturally and neighbours quickly become lifelong friends.
Although Oakworth is already everything we could have wished for, we always saw even greater possibilities for its future. The generous loft space is perfectly positioned to create an exceptional principal suite with panoramic glazing capturing magnificent views across the Lickey Hills and star filled sky’s. The double garage offers exciting potential for a home office or self-contained annexe, while the existing single story extension to the rear of the property was engineered to support a first-floor extension or spectacular roof terrace with balcony overlooking the gardens.
Homes like Oakworth are incredibly rare. It offers privacy without isolation due to it’s unique positioning, contemporary design without compromise and village living at its absolute best. It has been an extraordinary place for our family, and we sincerely hope its next owners experience the same happiness, friendships and unforgettable memories that it has given us over the past eighteen years.”
Location
Barnt Green is a delightful village offering a variety of amenities including local shopping facilities, cafes, two popular gastropubs, doctor's surgery, two churches, several dentists, St Andrews First School and train station. The property itself is located approximately 0.8 miles from the village centre and is conveniently located for many fine walks, including the renowned Lickey Hills Country Park. There are also many sporting facilities including a cricket club, Blackwell Golf Club, Barnt Green sailing club and renowned sports club (one of the leading racquet clubs in the country) including lawn tennis, padle, pickle ball and badminton. There is easy access to M5/M42 motorway links, Birmingham Airport and Birmingham City Centre is approximately 13.2 miles away. Further local schooling includes Blackwell Infants School, Lickey Hills Primary School, Alvechurch First and Middle School, North and South Bromsgrove High as well as Bromsgrove Independent School.
Kitchen/Dining Room 24' 11" x 21' 6" (7.59m x 6.56m)
Sitting Room 11' 11" x 25' 5" (3.64m x 7.74m)
Living Room 22' 5" x 16' 10" (6.83m x 5.13m)
Office 7' 8" x 10' 4" (2.34m x 3.16m)
Utility Room 10' 4" x 8' 0" (3.14m x 2.43m)
Entrance Hall 15' 3" x 9' 3" (4.66m x 2.83m)
Bedroom 1 17' 3" x 11' 4" (5.27m x 3.45m)
En Suite 5' 10" x 7' 10" (1.78m x 2.40m)
Bedroom 2 11' 4" x 11' 8" (3.46m x 3.55m)
En Suite 7' 7" x 5' 4" (2.32m x 1.62m)
Bedroom 3 10' 8" x 15' 10" (3.26m x 4.83m)
Bedroom 4 12' 6" x 9' 9" (3.81m x 2.98m)
Bedroom 5 7' 9" x 10' 1" (2.36m x 3.08m)
Double Garage 18' 8" x 18' 10" (5.68m x 5.74m)
Disclaimer
These particulars are for guidance only and based on information approved by the seller. Accuracy cannot be guaranteed and details may contain errors or omissions. They do not form part of any contract. We are not surveyors or legal experts and cannot advise on condition, title, or other legal matters. Buyers should instruct their own professionals before making decisions. Photos are illustrative only and items shown are not necessarily included. Fixtures, fittings and appliances are not tested and may not be in working order. All measurements are approximate. No liability is accepted for loss from use of these details.
By law we must carry out ID and AML checks and review buyers’ financial circumstances before a property can be marked sold subject to contract. This due diligence is required by trading standards. Checks start once a provisional offer is agreed. The cost is £50 incl. VAT per property, payable in advance via our onboarding system.