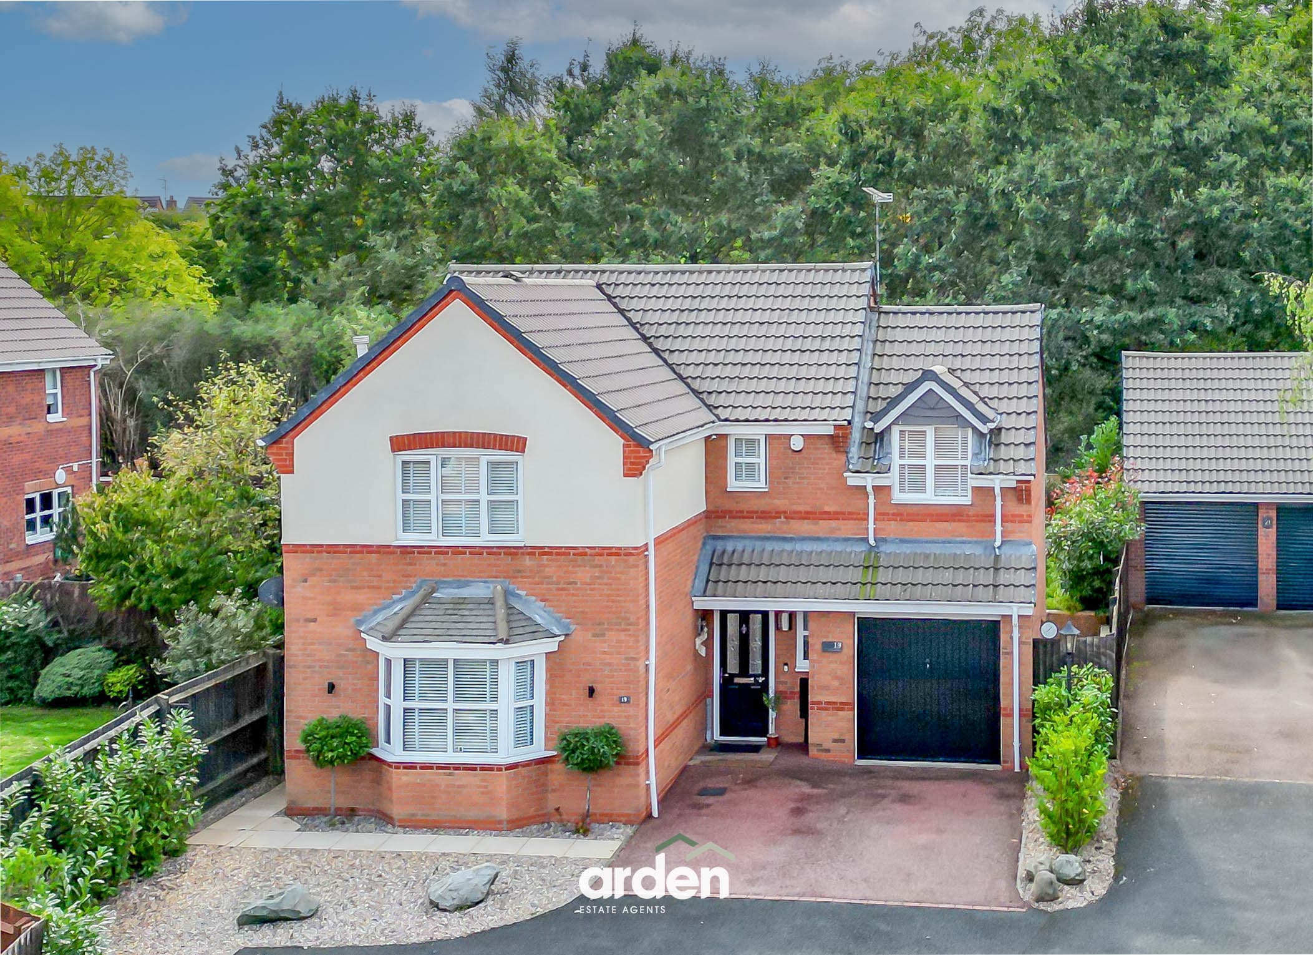
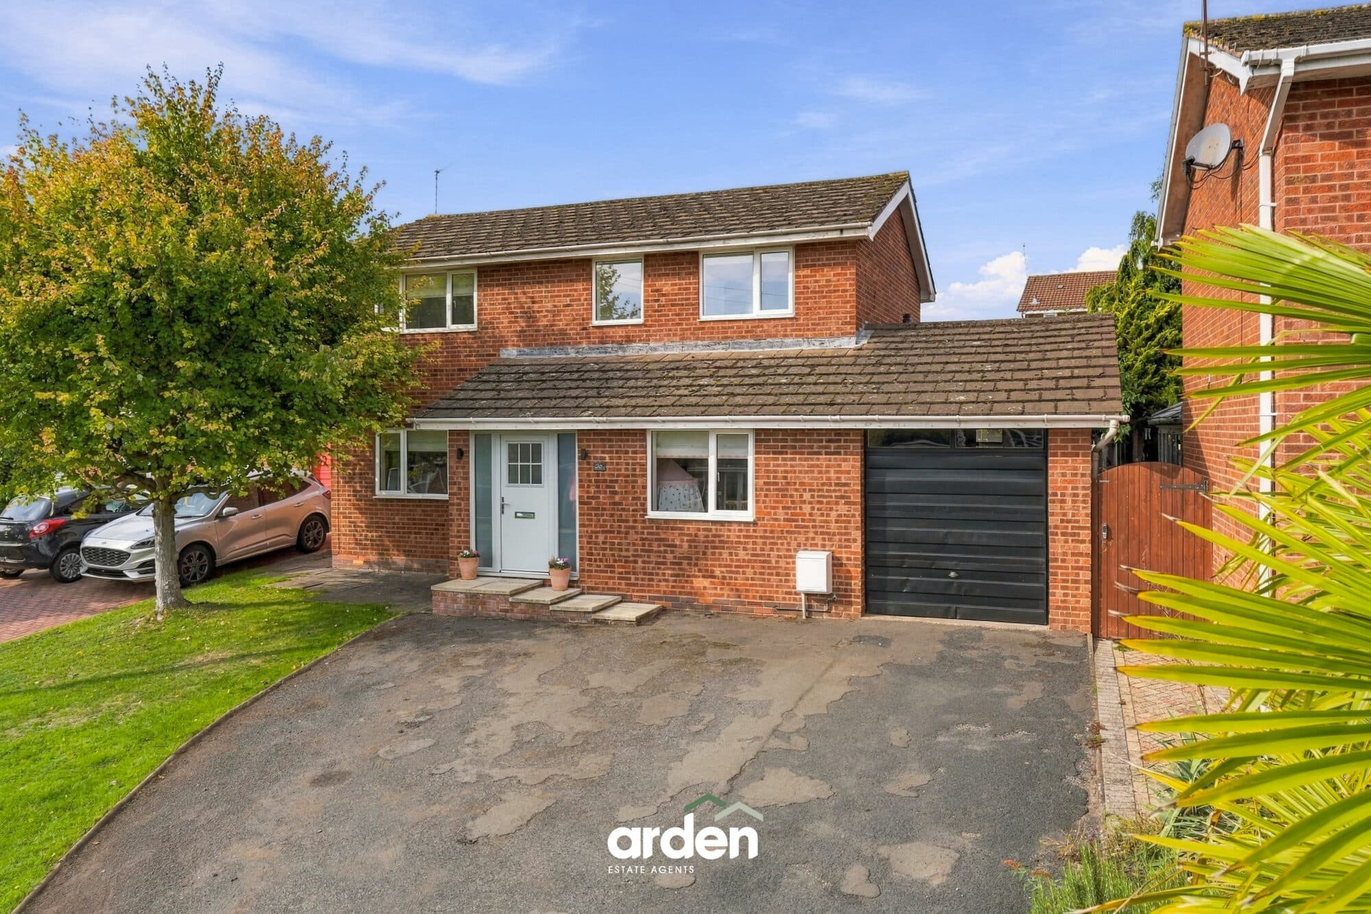
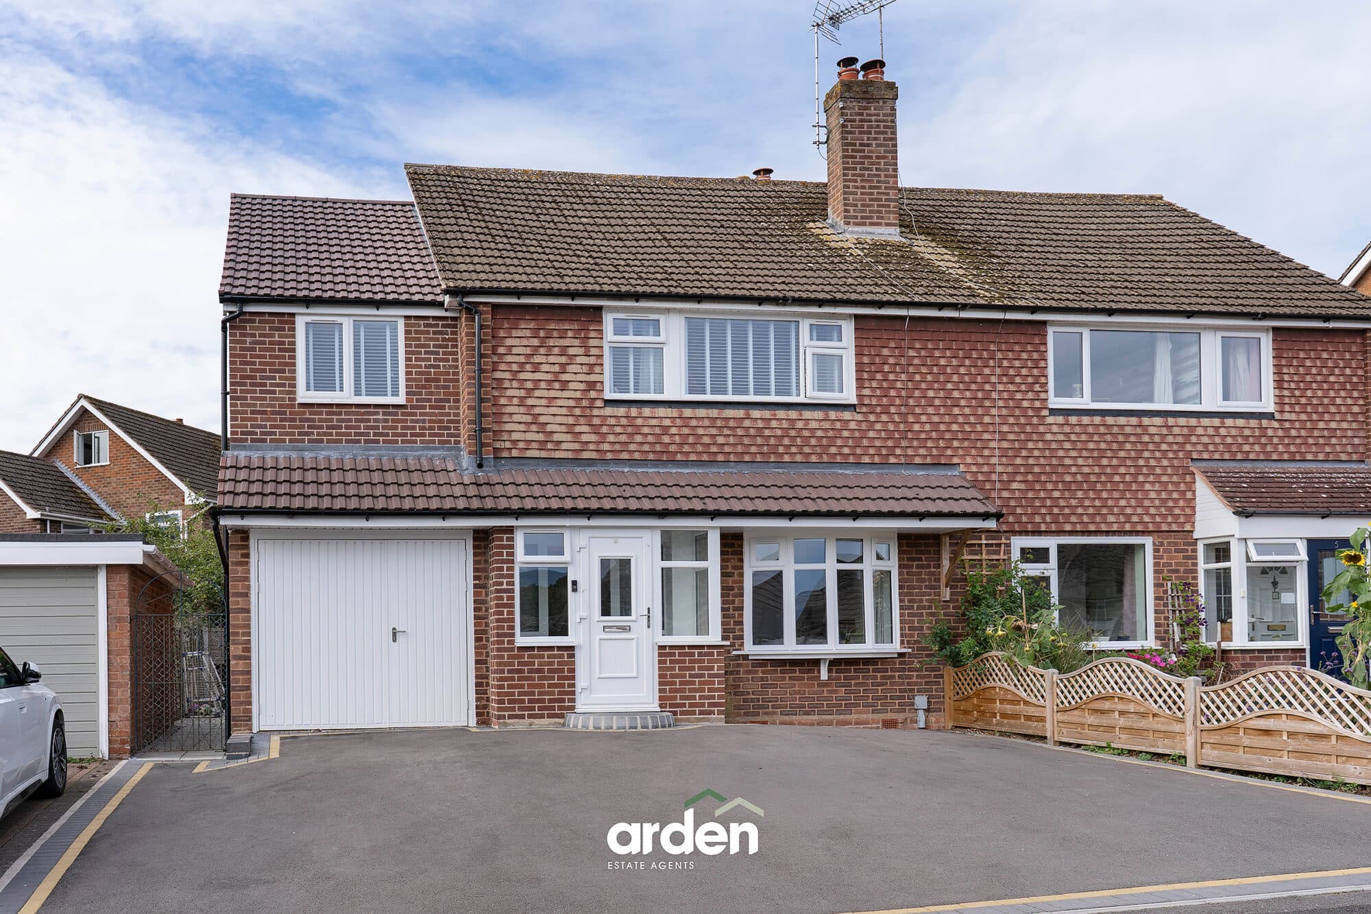
Introducing this beautiful four-bedroom detached family home, ideally situated in the sought-after area of Cofton Hackett, Birmingham. The property offers spacious and versatile accommodation, including two reception rooms, three bathrooms and a contemporary open-plan kitchen/diner. Externally, the property benefits from a private driveway providing ample off-road parking, complete with an EV charging point. The property also benefits from the remainder of a 7-year NHBC warranty.
Introducing this beautiful four-bedroom detached family home, ideally situated in the sought-after area of Cofton Hackett, Birmingham. The property offers spacious accommodation, including two reception rooms, three bathrooms and a contemporary open-plan kitchen/diner. Externally, the property benefits from a private driveway providing ample off-road parking, complete with an EV charging point and south-east facing rear garden. The property also benefits from the remainder of a 7-year NHBC warranty.
The property is approached via a block-paved driveway providing ample off-road parking, with a front garden and access to the garage. The garage benefits from power and lighting, as well as an EV charging point.
Upon entering, the welcoming entrance hall provides access to the principal living areas. The upgraded contemporary kitchen/diner features a range of integrated appliances, including a double oven, gas hob, extractor fan, dishwasher and fridge/freezer. The kitchen is complemented by under-cabinet lighting and Karndean flooring, which continues throughout the ground floor. There is also access to the utility area and double patio doors opening directly onto the rear garden.
The spacious lounge extends across the length of the property and benefits from double patio doors providing further access and views onto the rear garden.
Also located on the ground floor is a useful downstairs WC, with stairs rising to the first-floor landing.
The first floor provides access to the master bedroom, which benefits from built-in wardrobes, a modern en-suite shower room and a Juliet-style balcony. Bedroom four is also a well-proportioned double bedroom. The second reception room is situated on this floor and is currently utilised as a home office, providing a versatile additional living space. The floor is completed by the family bathroom, fitted with a shower over the bath.
Stairs continue to the second-floor landing, providing access to two further double bedrooms. Both bedrooms offer generous proportions, benefit from Velux windows with integrated blinds and share a modern bathroom.
The property benefits from an expansive south-easterly facing rear garden, predominantly laid to lawn with gravelled borders and a paved patio area providing an ideal space for outdoor seating and entertaining. The garden also benefits from external power, a garden tap and fenced boundaries for added privacy.
Location
Situated in the popular area of Cofton Hackett, Groveley Lane is ideally positioned for access to a range of local amenities, schools and leisure facilities. The property is close to Cofton Park and the Lickey Hills Country Park, offering plenty of opportunities for outdoor recreation.
The nearby village of Barnt Green is just a short drive away, approximately five minutes, and offers a selection of shops, cafés, restaurants and local amenities. Longbridge is also within easy reach, providing a variety of shops, restaurants and everyday conveniences. The area is well served by a range of local schools, making it a popular choice for families, while excellent transport links provide easy access to Birmingham city centre and the M42 and M5 motorway networks.
Lounge 17' 2" x 9' 9" (5.22m x 2.98m)
Kitchen/Dining 17' 2" x 9' 2" (5.22m x 2.80m)
Utility 3' 3" x 4' 8" (1.00m x 1.43m)
WC 3' 3" x 5' 9" (1.00m x 1.76m)
Garage
Stairs To First Floor
Master Bedroom 12' 0" x 9' 2" (3.65m x 2.80m)
En Suite 4' 6" x 9' 2" (1.37m x 2.80m)
Bedroom 4 10' 1" x 9' 11" (3.08m x 3.01m)
Study 6' 11" x 6' 11" (2.10m x 2.10m)
Bathroom 7' 0" x 6' 0" (2.14m x 1.84m)
Stairs To Second Floor
Bedroom 2 17' 2" x 10' 1" (5.22m x 3.08m)
Bedroom 3 17' 2" x 9' 2" (5.22m x 2.80m)
Bathroom 7' 1" x 6' 11" (2.16m x 2.11m)
Disclaimer
These particulars are for guidance only and based on information approved by the seller. Accuracy cannot be guaranteed and details may contain errors or omissions. They do not form part of any contract. We are not surveyors or legal experts and cannot advise on condition, title, or other legal matters. Buyers should instruct their own professionals before making decisions. Photos are illustrative only and items shown are not necessarily included. Fixtures, fittings and appliances are not tested and may not be in working order. All measurements are approximate. No liability is accepted for loss from use of these details.
By law we must carry out ID and AML checks and review buyers’ financial circumstances before a property can be marked sold subject to contract. This due diligence is required by trading standards. Checks start once a provisional offer is agreed. The cost is £50 incl. VAT per property, payable in advance via our onboarding system.