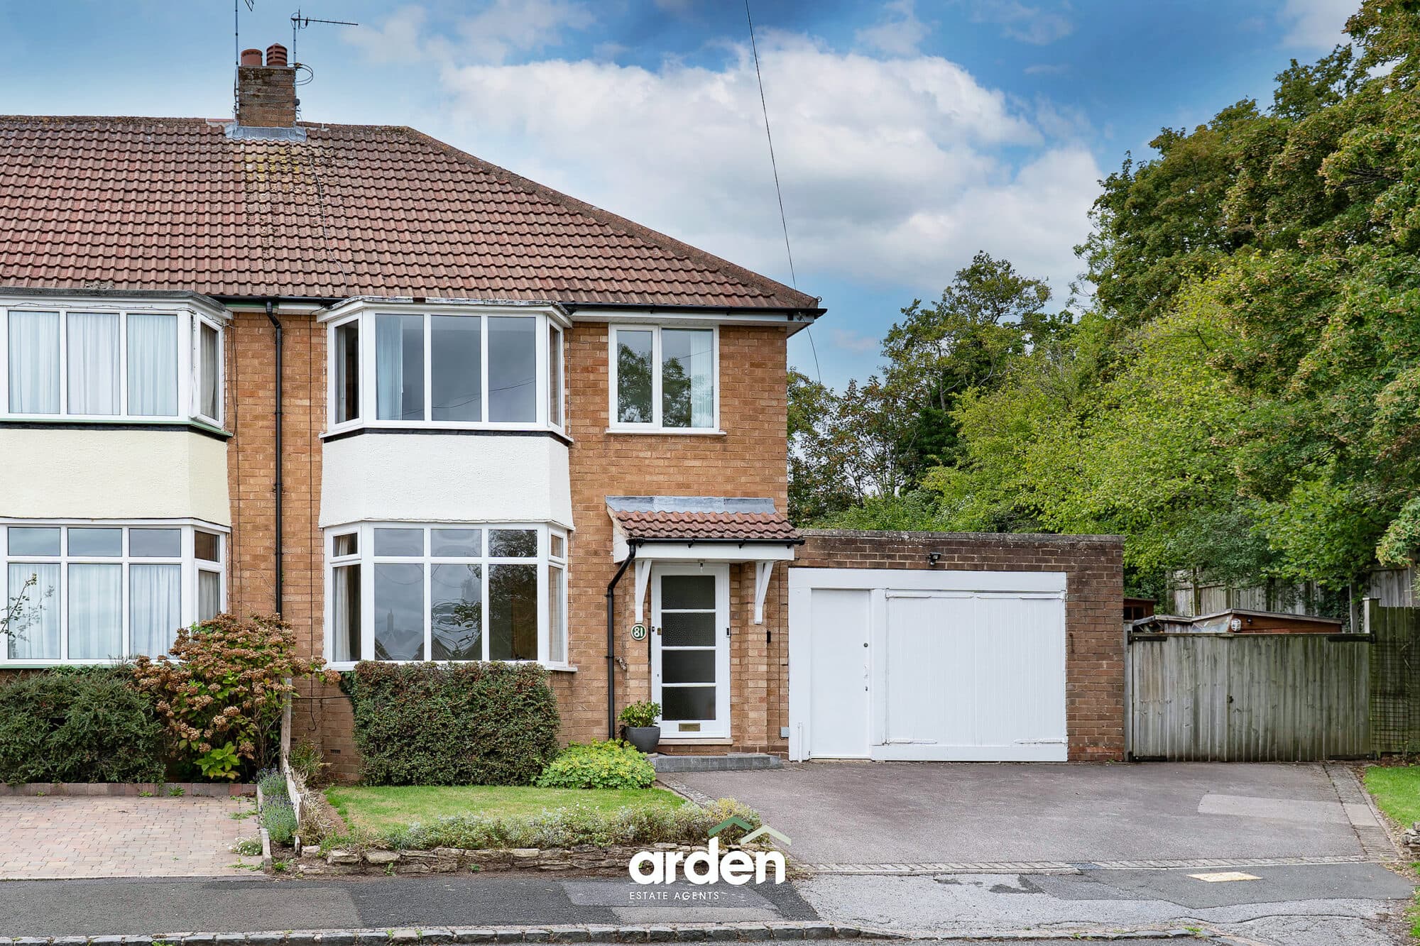
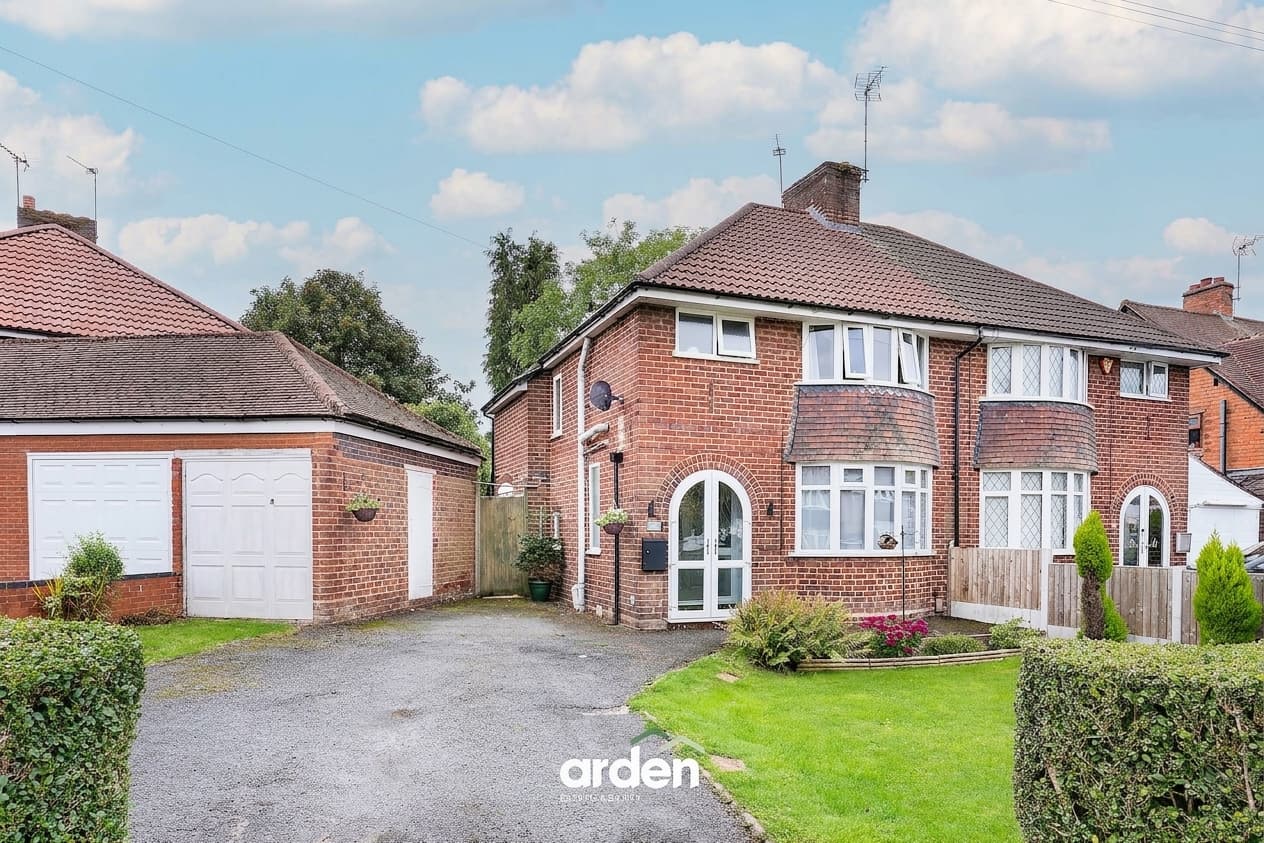
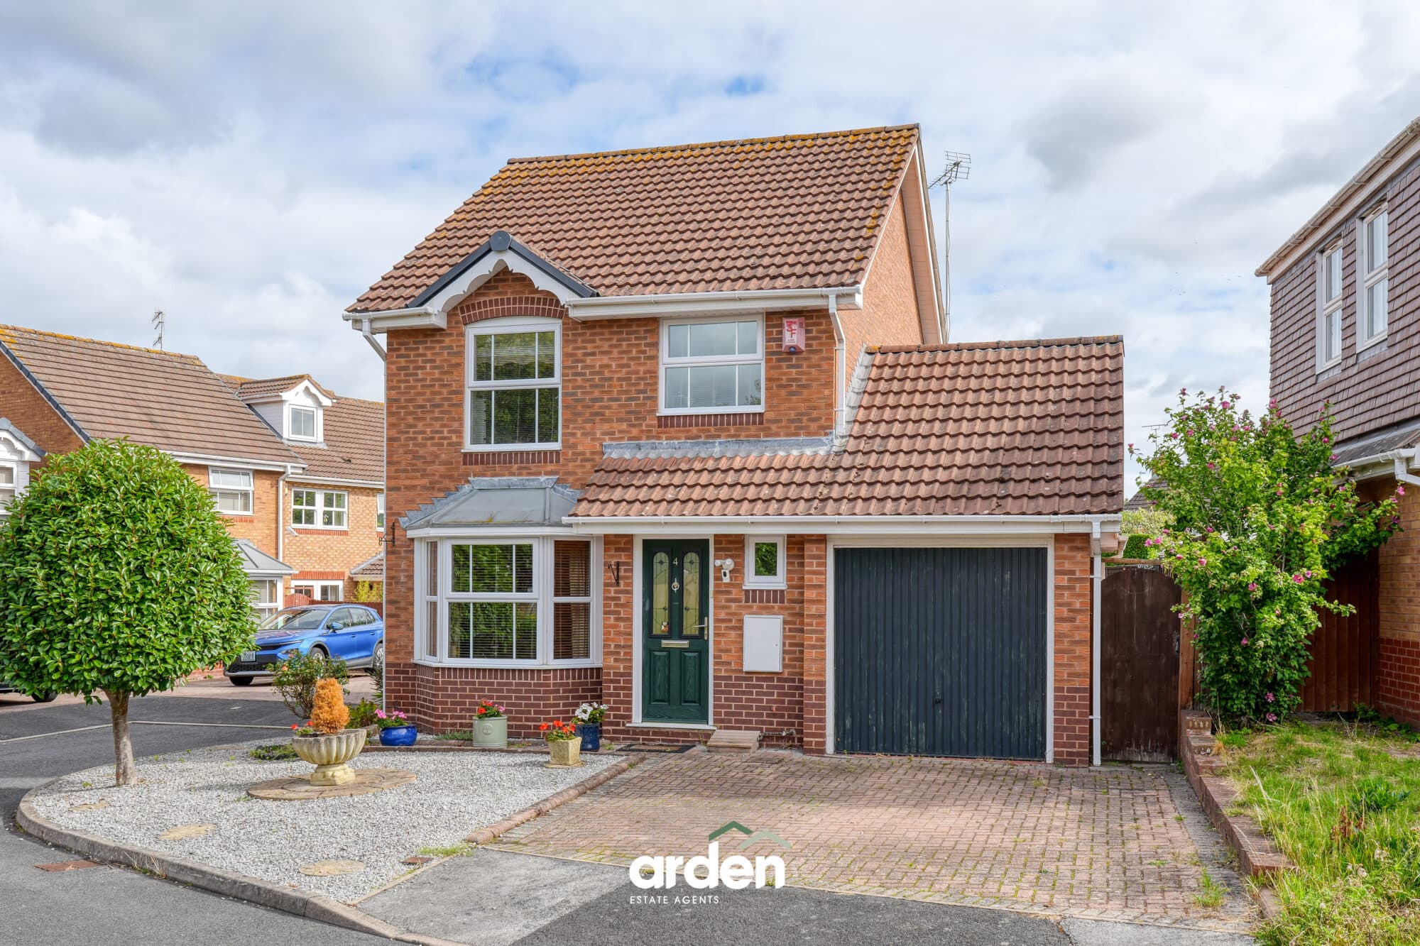
Henwick Road is a charming three-bedroom detached home, ideally situated within walking distance of local amenities and the city centre. Combining characterful features with modern living, the property benefits from a generous private rear garden complete with a summer house with electricity, as well as off-road parking for multiple vehicles.
Upon entering the property, the hallway provides access to the ground-floor. To the front, the lounge features a beautiful square bay window, alongside a gas fireplace feature.
To the rear of the home, the impressive open-plan kitchen/dining/family room provides the perfect space for both everyday living and entertaining. French doors open onto the rear garden, creating a seamless indoor-outdoor connection. The kitchen is fitted with a range of wall units and benefits from integrated appliances, including a microwave, gas hob, electric oven and fridge. A convenient downstairs WC completes the ground floor.
Upstairs, the property offers three bedrooms, with the main bedroom also enjoying a characterful square bay window. The family bathroom is fitted with a bath with shower over, WC, wash basin, and a TV with Netflix.
Outside, the larger-than-average rear garden offers an excellent space to entertain, featuring a paved patio ideal for outdoor dining, a generous lawn and a useful storage shed with electricity. At the rear of the garden sits the versatile summer house, complete with electricity and wired broadband connection, making it an ideal home office, studio or hobby room.
Location: St John’s, located just a mile from Worcester’s city centre, is often described as a ‘village in the city’ thanks to its strong sense of community. The area boasts a wide variety of shops, businesses, and eateries, alongside amenities such as a sports centre, a church, and the beautiful Cripplegate Park. Excellent transport links make St John’s even more appealing, with frequent buses providing easy access to the city centre and convenient road connections to Malvern, Hereford, and Leominster. Worcester’s two main train stations are also within reach, ensuring seamless travel further afield. Families will appreciate the proximity of local primary schools, making St John’s a fantastic location for residents of all ages.
Lounge 14' 1" x 11' 4" (4.29m x 3.46m)
max
Kitchen / Diner / Family Room 18' 6" x 17' 8" (5.63m x 5.38m)
max
WC 3' 0" x 2' 8" (0.92m x 0.82m)
Stairs To First Floor Landing
Main Bedroom 14' 7" x 11' 2" (4.44m x 3.40m)
max
Bedroom 2 11' 11" x 10' 11" (3.64m x 3.33m)
Bedroom 3 8' 8" x 5' 11" (2.63m x 1.80m)
Bathroom 7' 11" x 5' 10" (2.42m x 1.77m)
Disclaimer
These particulars are for guidance only and based on information approved by the seller. Accuracy cannot be guaranteed and details may contain errors or omissions. They do not form part of any contract. We are not surveyors or legal experts and cannot advise on condition, title, or other legal matters. Buyers should instruct their own professionals before making decisions. Photos are illustrative only and items shown are not necessarily included. Fixtures, fittings and appliances are not tested and may not be in working order. All measurements are approximate. No liability is accepted for loss from use of these details.
By law we must carry out ID and AML checks and review buyers’ financial circumstances before a property can be marked sold subject to contract. This due diligence is required by trading standards. Checks start once a provisional offer is agreed. The cost is £50 incl. VAT per property, payable in advance via our onboarding system.